browse by topics


A century of Molteni&C Kitchens gives access to a broad social story, interwoven with the evolution of the form over time. From the traditional separate kitchen, the typology passed through the rationalism of the Frankfurt Kitchen; Piero Bottoni’s Electric Kitchen; the open-plan kitchens designed by Charlotte Perriand; the futuristic visions of the 1970s; and now onto today’s hospitable open spaces and theatrical settings for show cooking. Bringing together design and domestic culture, this history charts how functionality and style have evolved together and reshaped the way we live and share the kitchen area.
In 1926, in Marcallo con Casone, a small town near Milan, Angelo Garavaglia founded an artisanal workshop dedicated to producing sturdy furniture and practical kitchens – well-crafted pieces designed to last. At the time, the kitchen was not yet a social space In Italy: it was a closed, technical, and largely female environment. Across Europe, however, times were changing, and kitchens were changing with them.
That same year, the young Austrian architect Margarete Schütte-Lihotzky designed what would become an icon of the modern movement. The Frankfurt Kitchen was conceived for modern women who refused to devote all of their time to housework. Rational and meticulously measured, it eliminated every unnecessary gesture. A small yet radical revolution that transformed the kitchen into a functional space, Schütte-Lihotzky’s design broke new ground by drawing on earlier research by Catharine Beecher and Christine Frederick. As early as 1869, in The American Woman’s Home, Beecher and her sister Harriet Beecher Stowe had described the kitchen as an optimised environment: shelves and storage lining the walls, dedicated zones for food preservation, carefully studied worktop heights, and a clear separation between cooking and preparation areas.
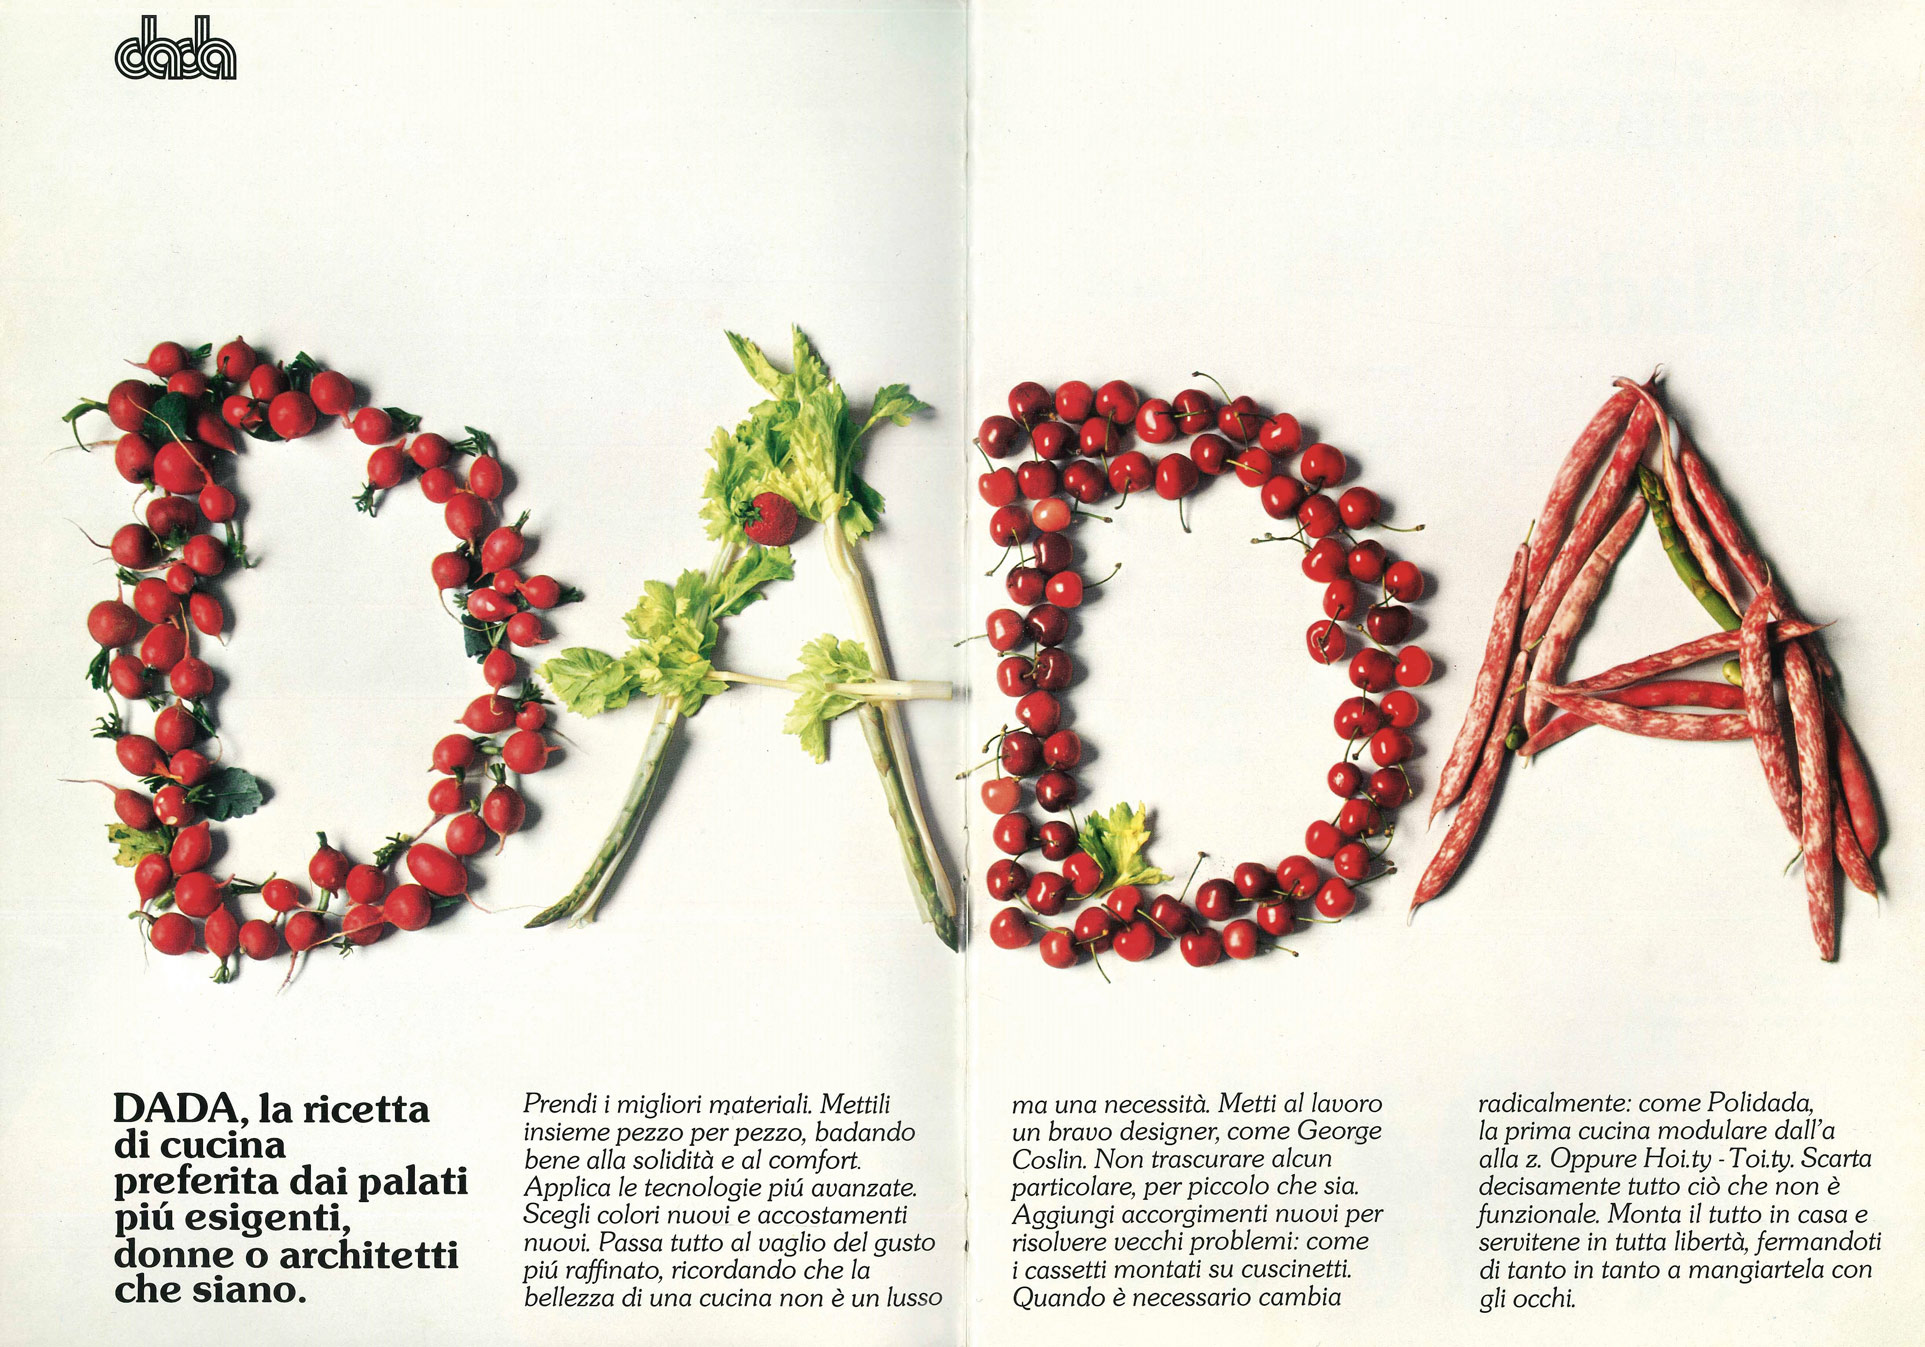 Dada catalogue. Graphic design: Italo Lupi Image: Lioia & Torri, 1976
Building on these ideas – and on the application of Taylorism to the domestic environment – Frederick developed her theories in The New Housekeeping: Efficiency Studies in Home Management, which, after its translation into German, became the cornerstone of domestic rationalisation and kitchen reform. Frederick analysed the housewife’s movements, the time required for each task, and the most efficient spatial layouts, recommending cabinets, work surfaces, and tool arrangements designed to reduce fatigue and waste.
Such vision anticipated the modern kitchen by decades: rational, efficient, modular. Frederick’s ideas influenced not only American architects and designers, but also European kitchens, inspiring projects such as Schütte-Lihotzky’s Frankfurt Kitchen and, as a consequence, Bottoni’s kitchen for the Casa Elettrica by Luigi Figini and Gino Pollini, in addition to other Italian companies, who were increasingly interested in turning the kitchen into a fully-fledged architectural project.
After the Second World War, reconstruction placed the home once again at the centre of design. Manufacturers were called upon to produce well-made furnishings on a large scale and, as such, Garavaglia’s company resumed its growth: in 1946 a sawmill was added to process raw timber, and his eldest sons joined the business, forming Angelo Garavaglia e figli, fabbrica mobili. Production shifted decisively toward serial manufacturing of wardrobes and kitchens, supported by new technologies and machinery.
.jpg) Georges Coslin's experimental HOI-TY TOI-TY kitchen design. Image: Lioia & Torri, 1976.
Georges Coslin's experimental HOI-TY TOI-TY kitchen design. Image: Lioia & Torri, 1976.
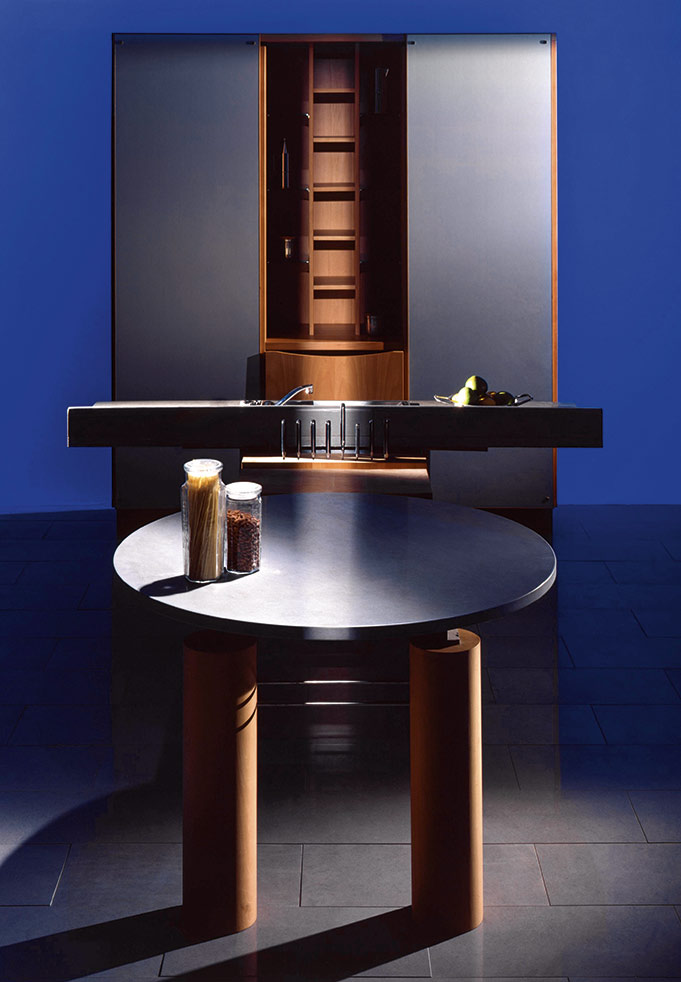 Kitchen islands took centre stage in Paolo Piva's Quinta. Image: Paolo Utimpergher, mid-1980s
The kitchen itself evolved from a purely operational space into a living environment open to the rest of the home. For the Unité d’Habitation in Marseille, designed by Le Corbusier, Charlotte Perriand created a compact kitchen model: functional, carefully proportioned yet still open. Conceived for collective housing, the kitchen was no longer just a place to prepare meals, but a microcosm interacting with the entire domestic setting. The serving hatch of the 20s and 30s evolved, walls disappeared, and cooking became a shared and collaborative act. Perriand’s vision – both rational and poetic – left a lasting mark worldwide. Alvar Aalto, in his single-family houses, similarly merged the living room with the food preparation area, paying close attention to light and materials. In Germany, by contrast, the legacy of the Frankfurt Kitchen led to increasingly standardised models, reflecting an almost engineering-driven approach to movement and workflow.
.jpg) Dada kitchens. Illustration: Julia Binfield, 1992
Dada kitchens. Illustration: Julia Binfield, 1992
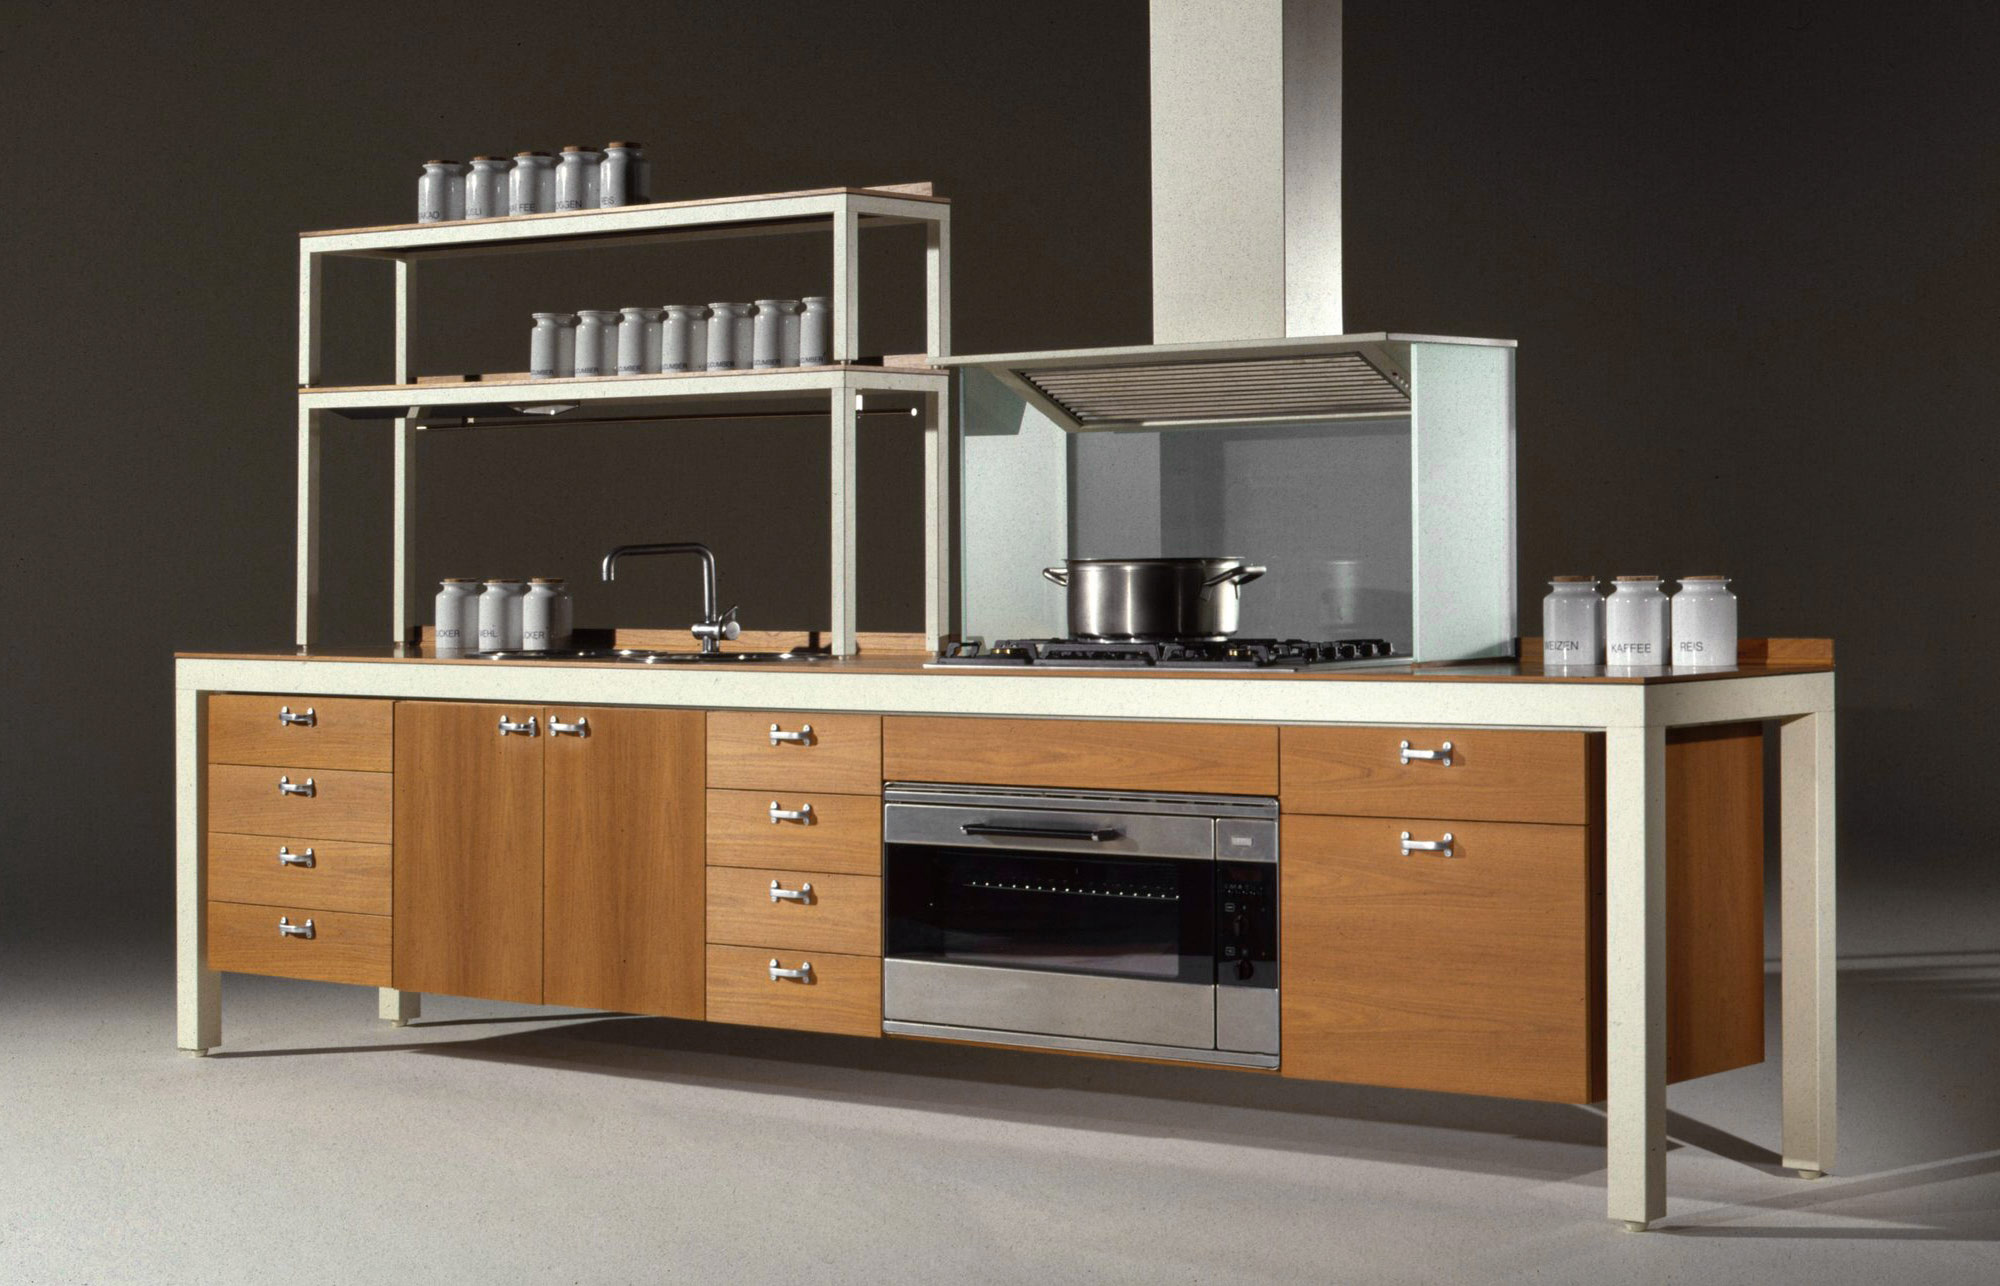 Luca Meda's Banco concentrates the main functions of a kitchen into a free-standing structure
By the 1960s and 1970s, the kitchen was firmly serially-produced. It opened up, embraced colour and technology, and absorbed influences from pop aesthetics and newly available materials. Modularity and flexibility became key concepts, interiors drifted away from strict architectural constraints, and avant-garde movements shaped visions of the future. Joe Colombo’s Total Furnishing Unit, for example, redefined space without partitions, placing human activity at the centre.
By then, Angelo Garavaglia e figli was ready to take the leap. In 1972, driven by Gaetano Garavaglia, the DADA brand was born. The kitchen was at its core: high-end; serially produced; designed by architects and designers such as Angelo Cortesi, Georges Coslin, and Giovanni Offredi; and communicated through striking imagery by graphic innovators including Italo Lupi and Amilcare Ponchielli.
“DADA, the favourite recipe of the most discerning palates, whether women or architects.”
This is how, in the 1970s, catalogues played with language while presenting “kitchen recipes”: assembled piece by piece, emphasising solidity and comfort, advanced technologies, and choosing the best ingredients. Models such as the flexible Polidada, extending from the kitchen into the entire home; the elegant, fully-equipped Pierrot; and the experimental, high-tech HOI-TY TOI-TY are only some of the kitchens inserted into the Dada catalogue up until the brand joined Molteni Group in 1979.
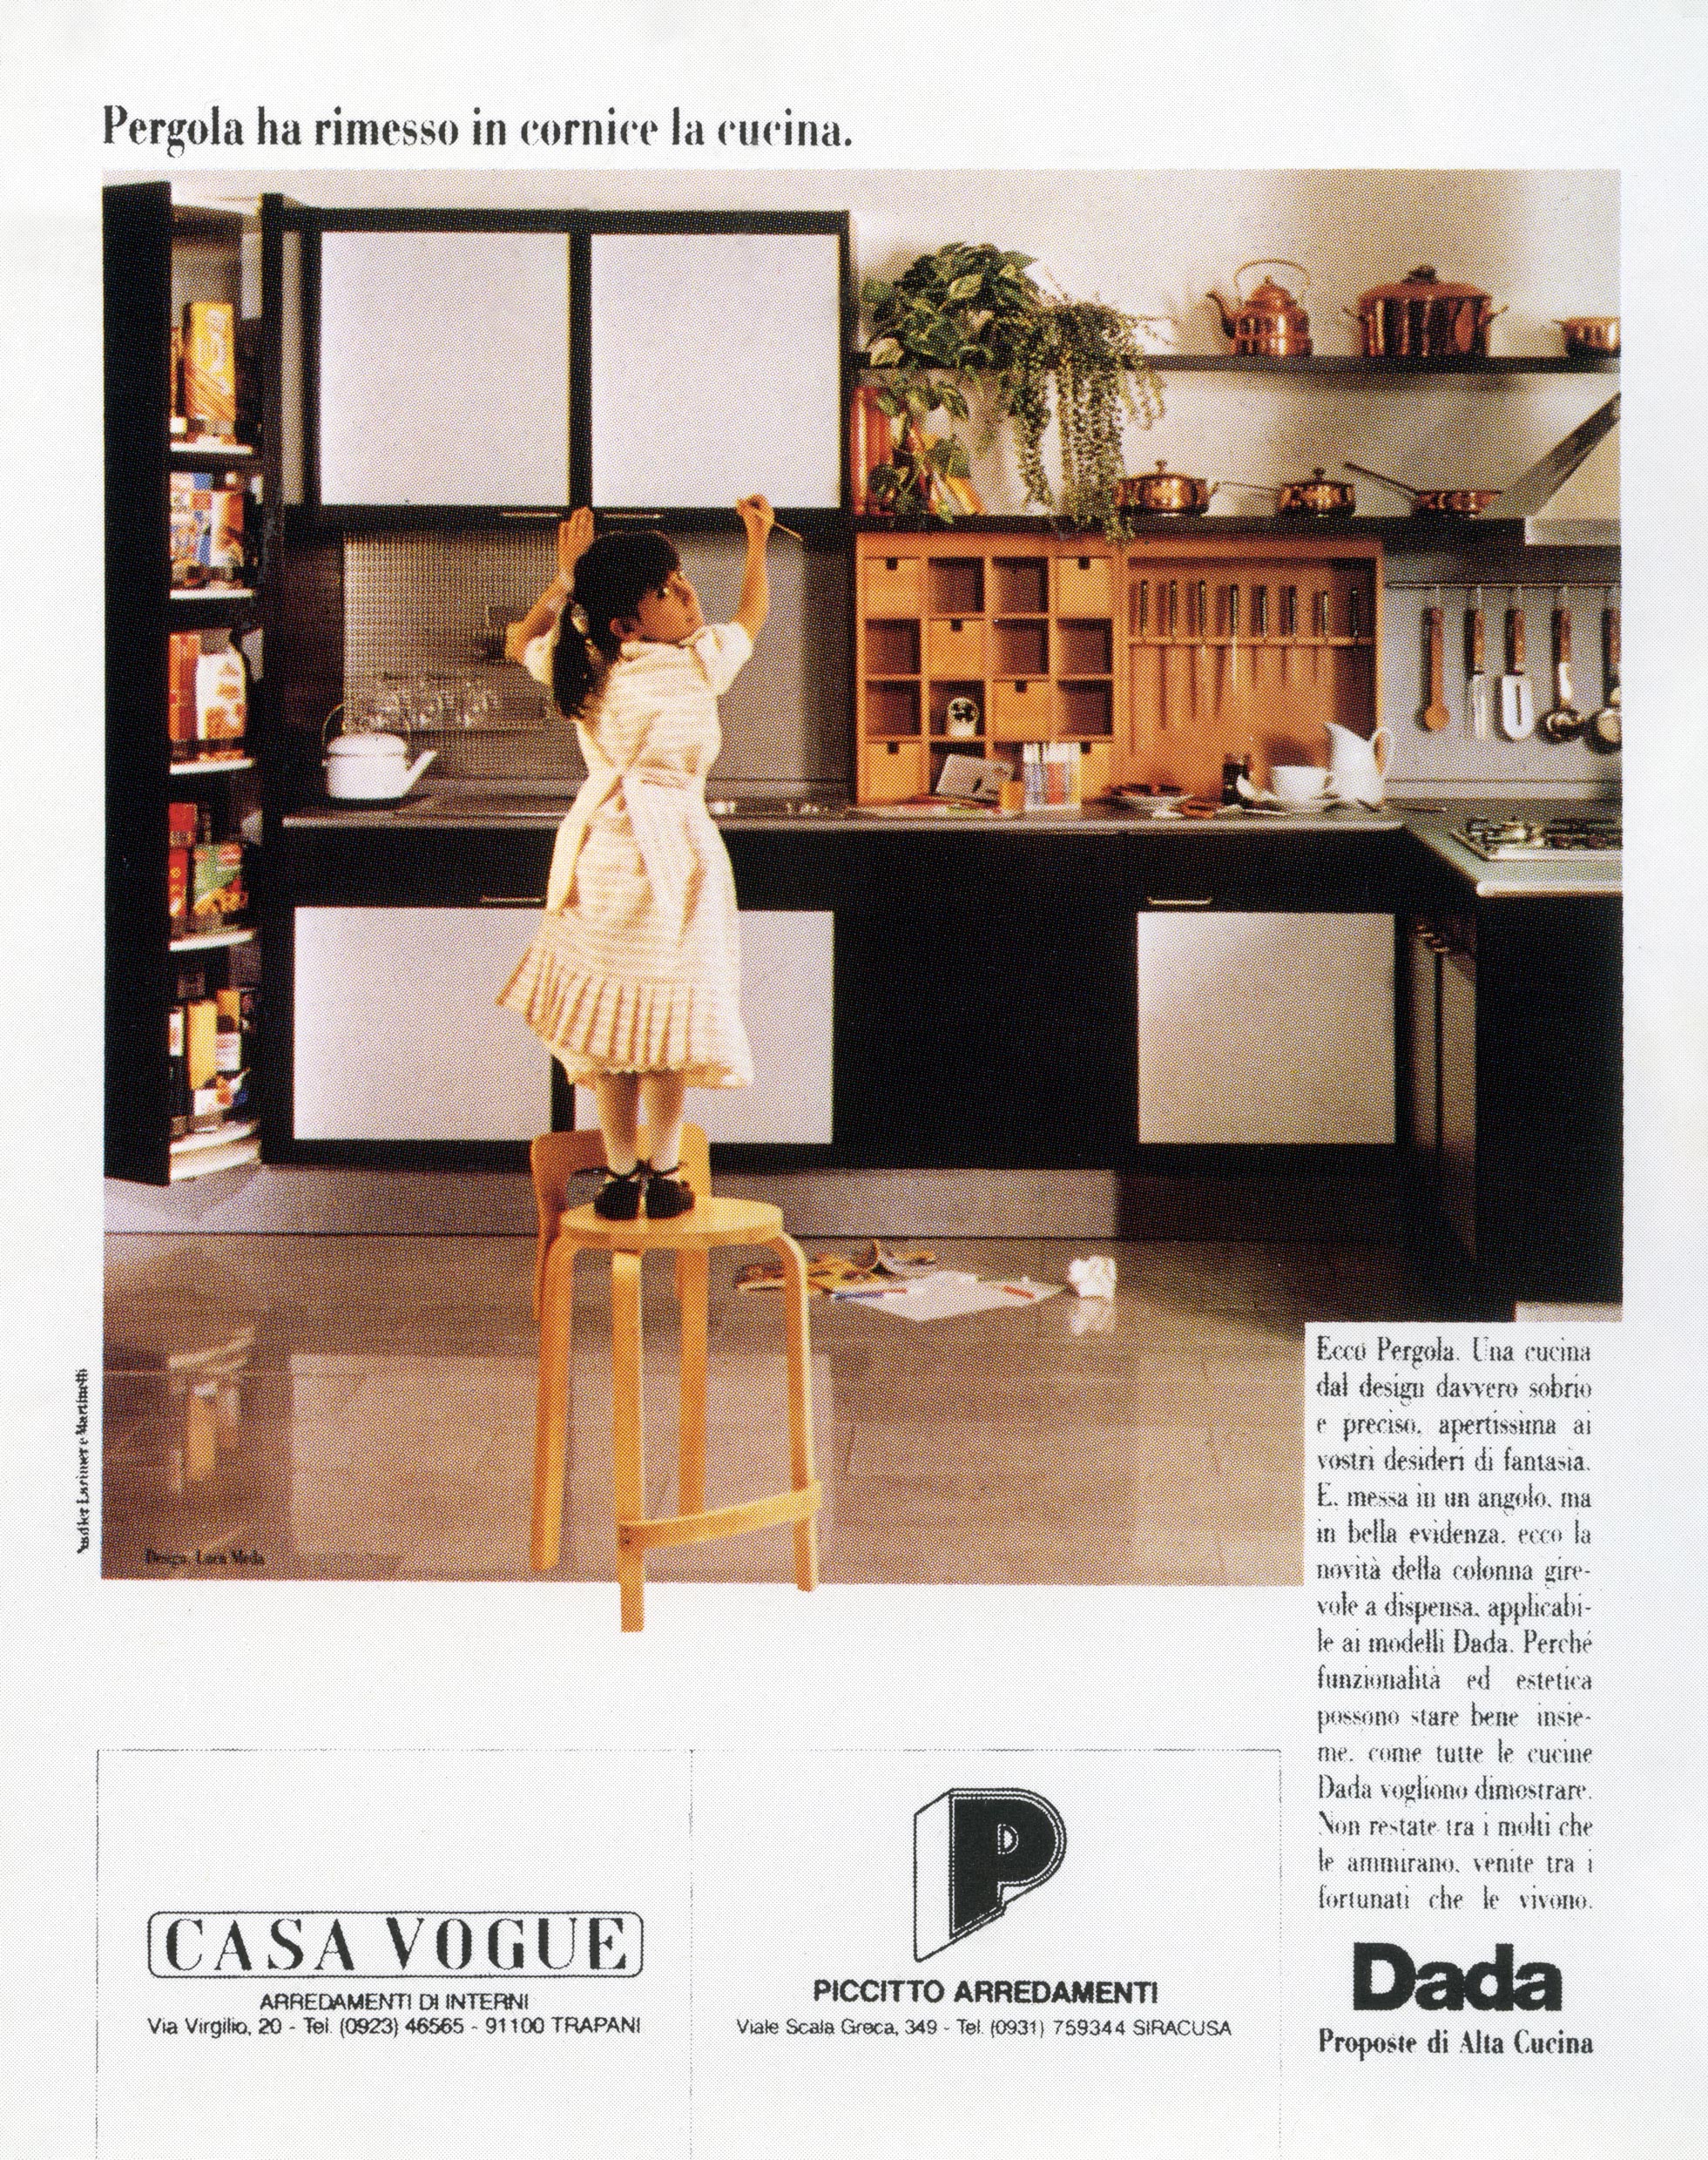 Customizable Dada advertising pages for retailers, late 80s to early 90s
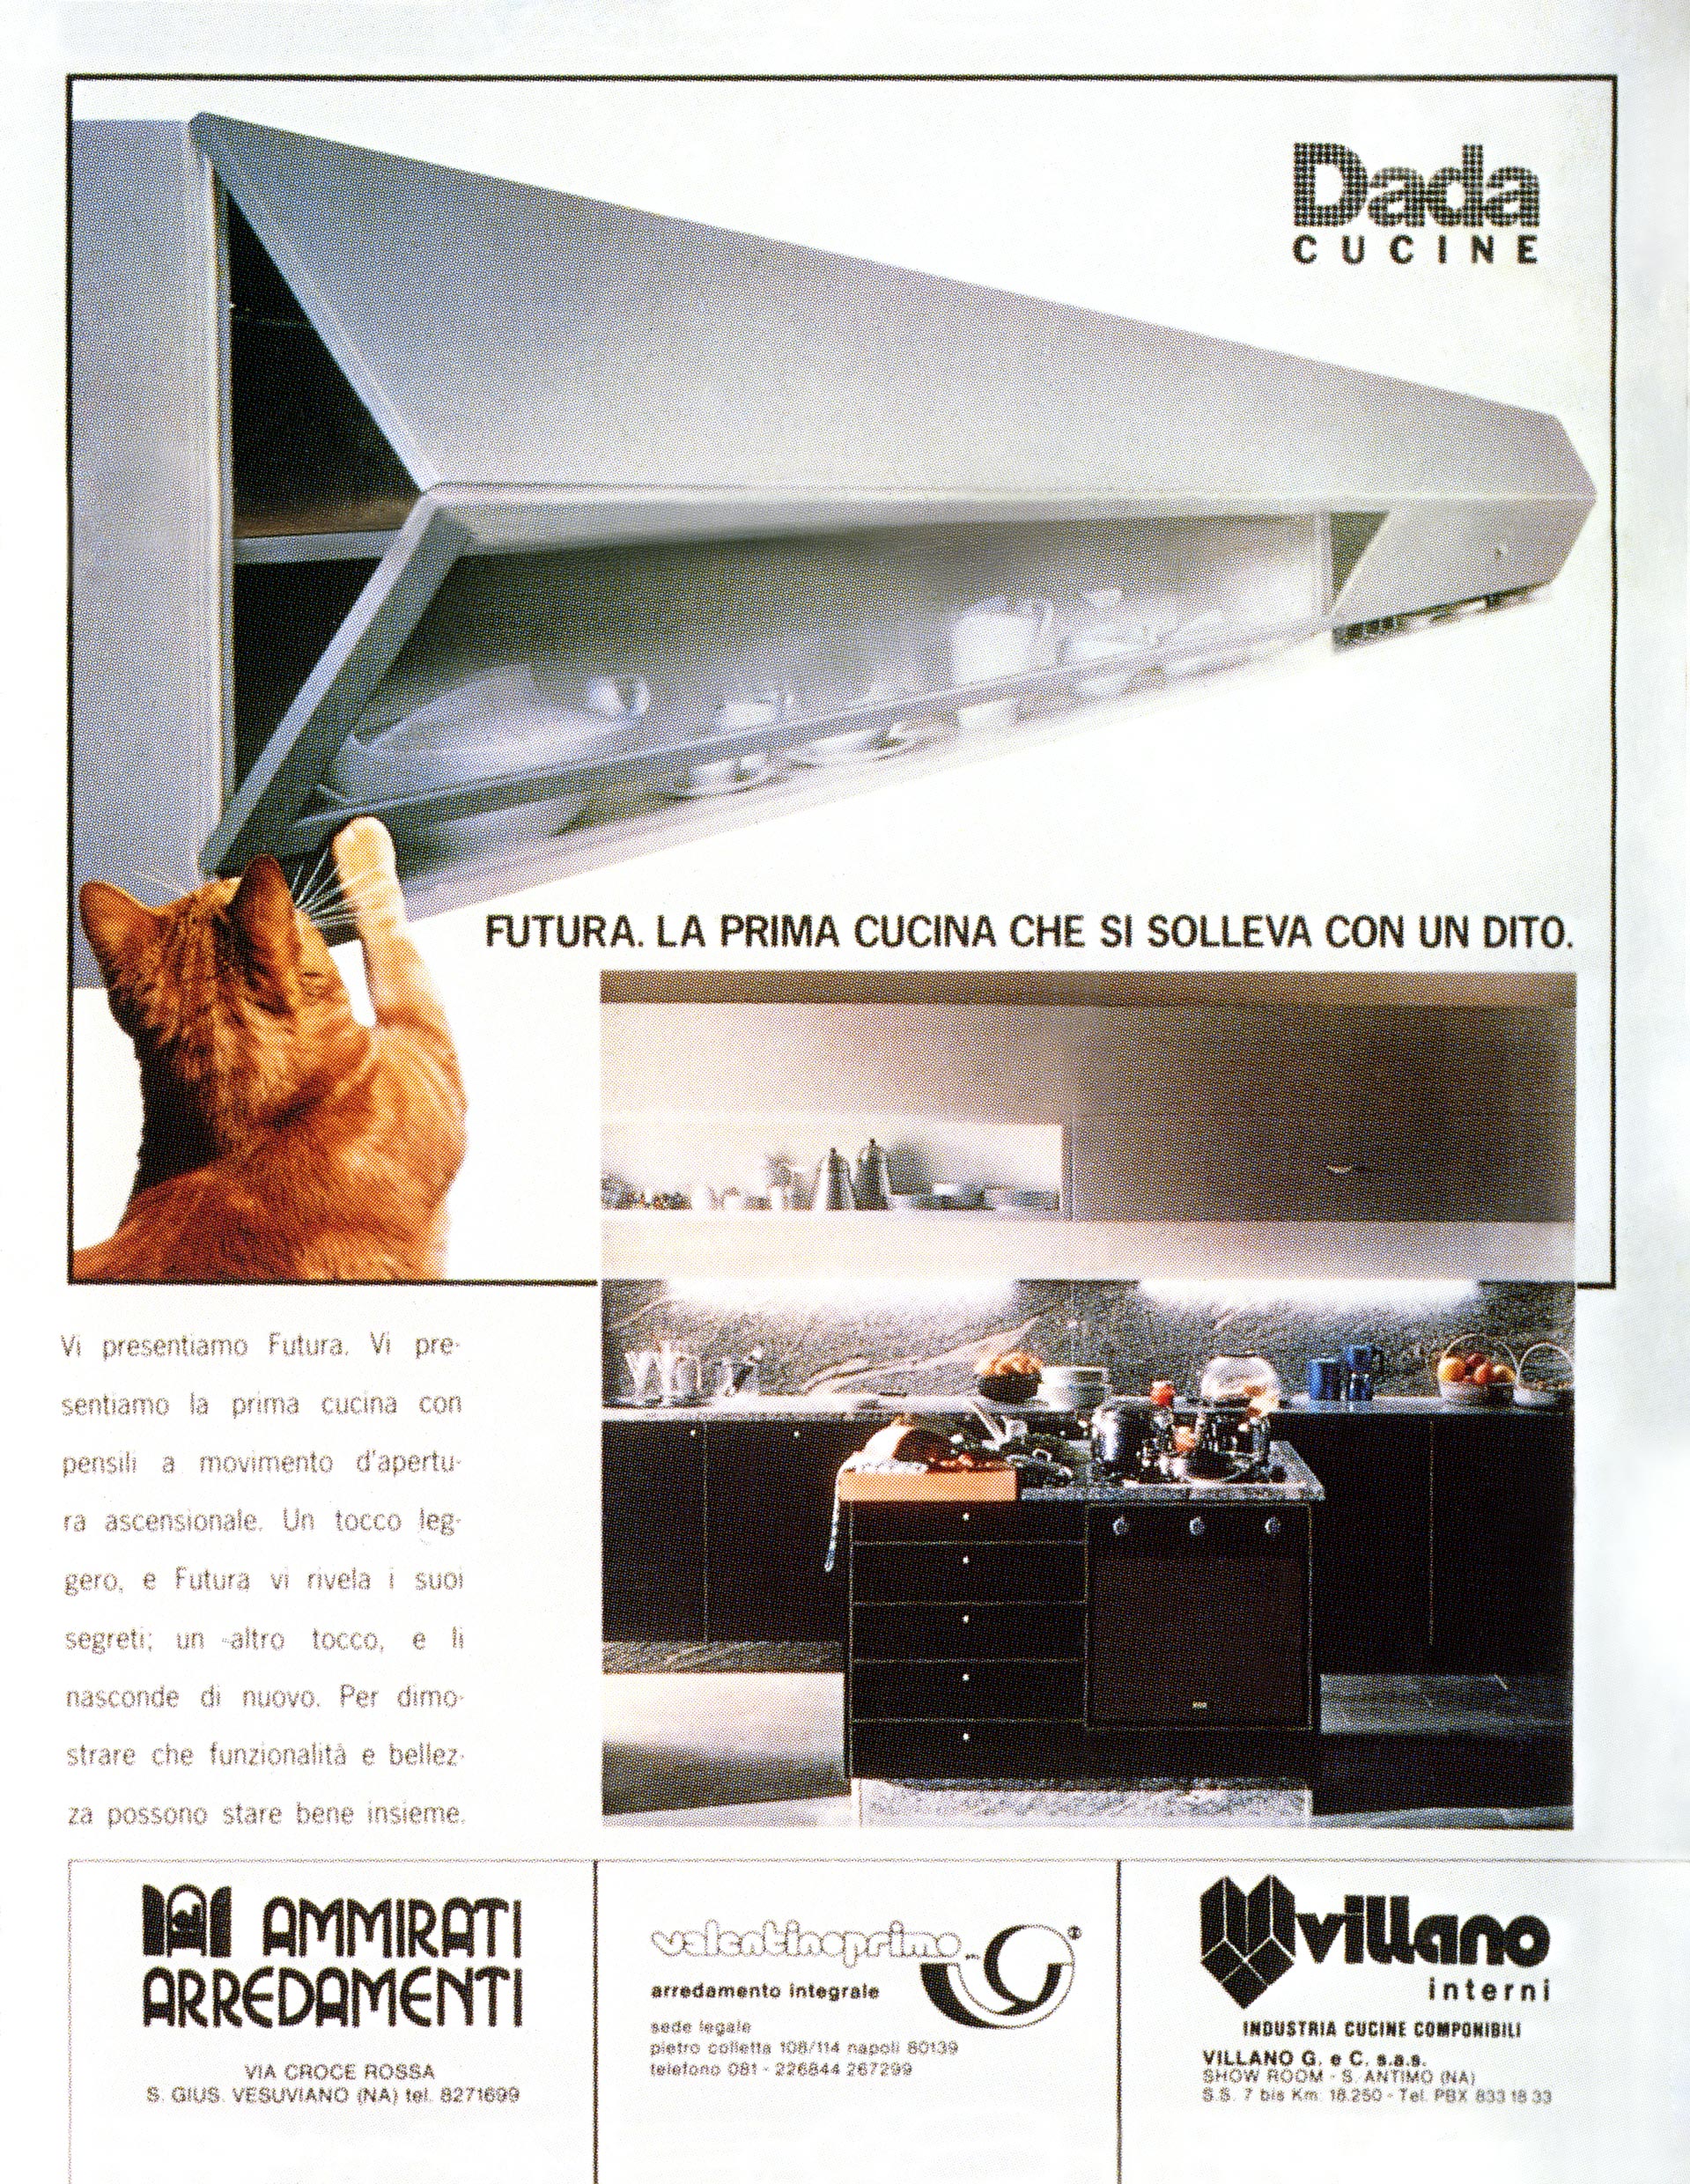 Customizable Dada advertising pages for retailers, late 80s to early 90s
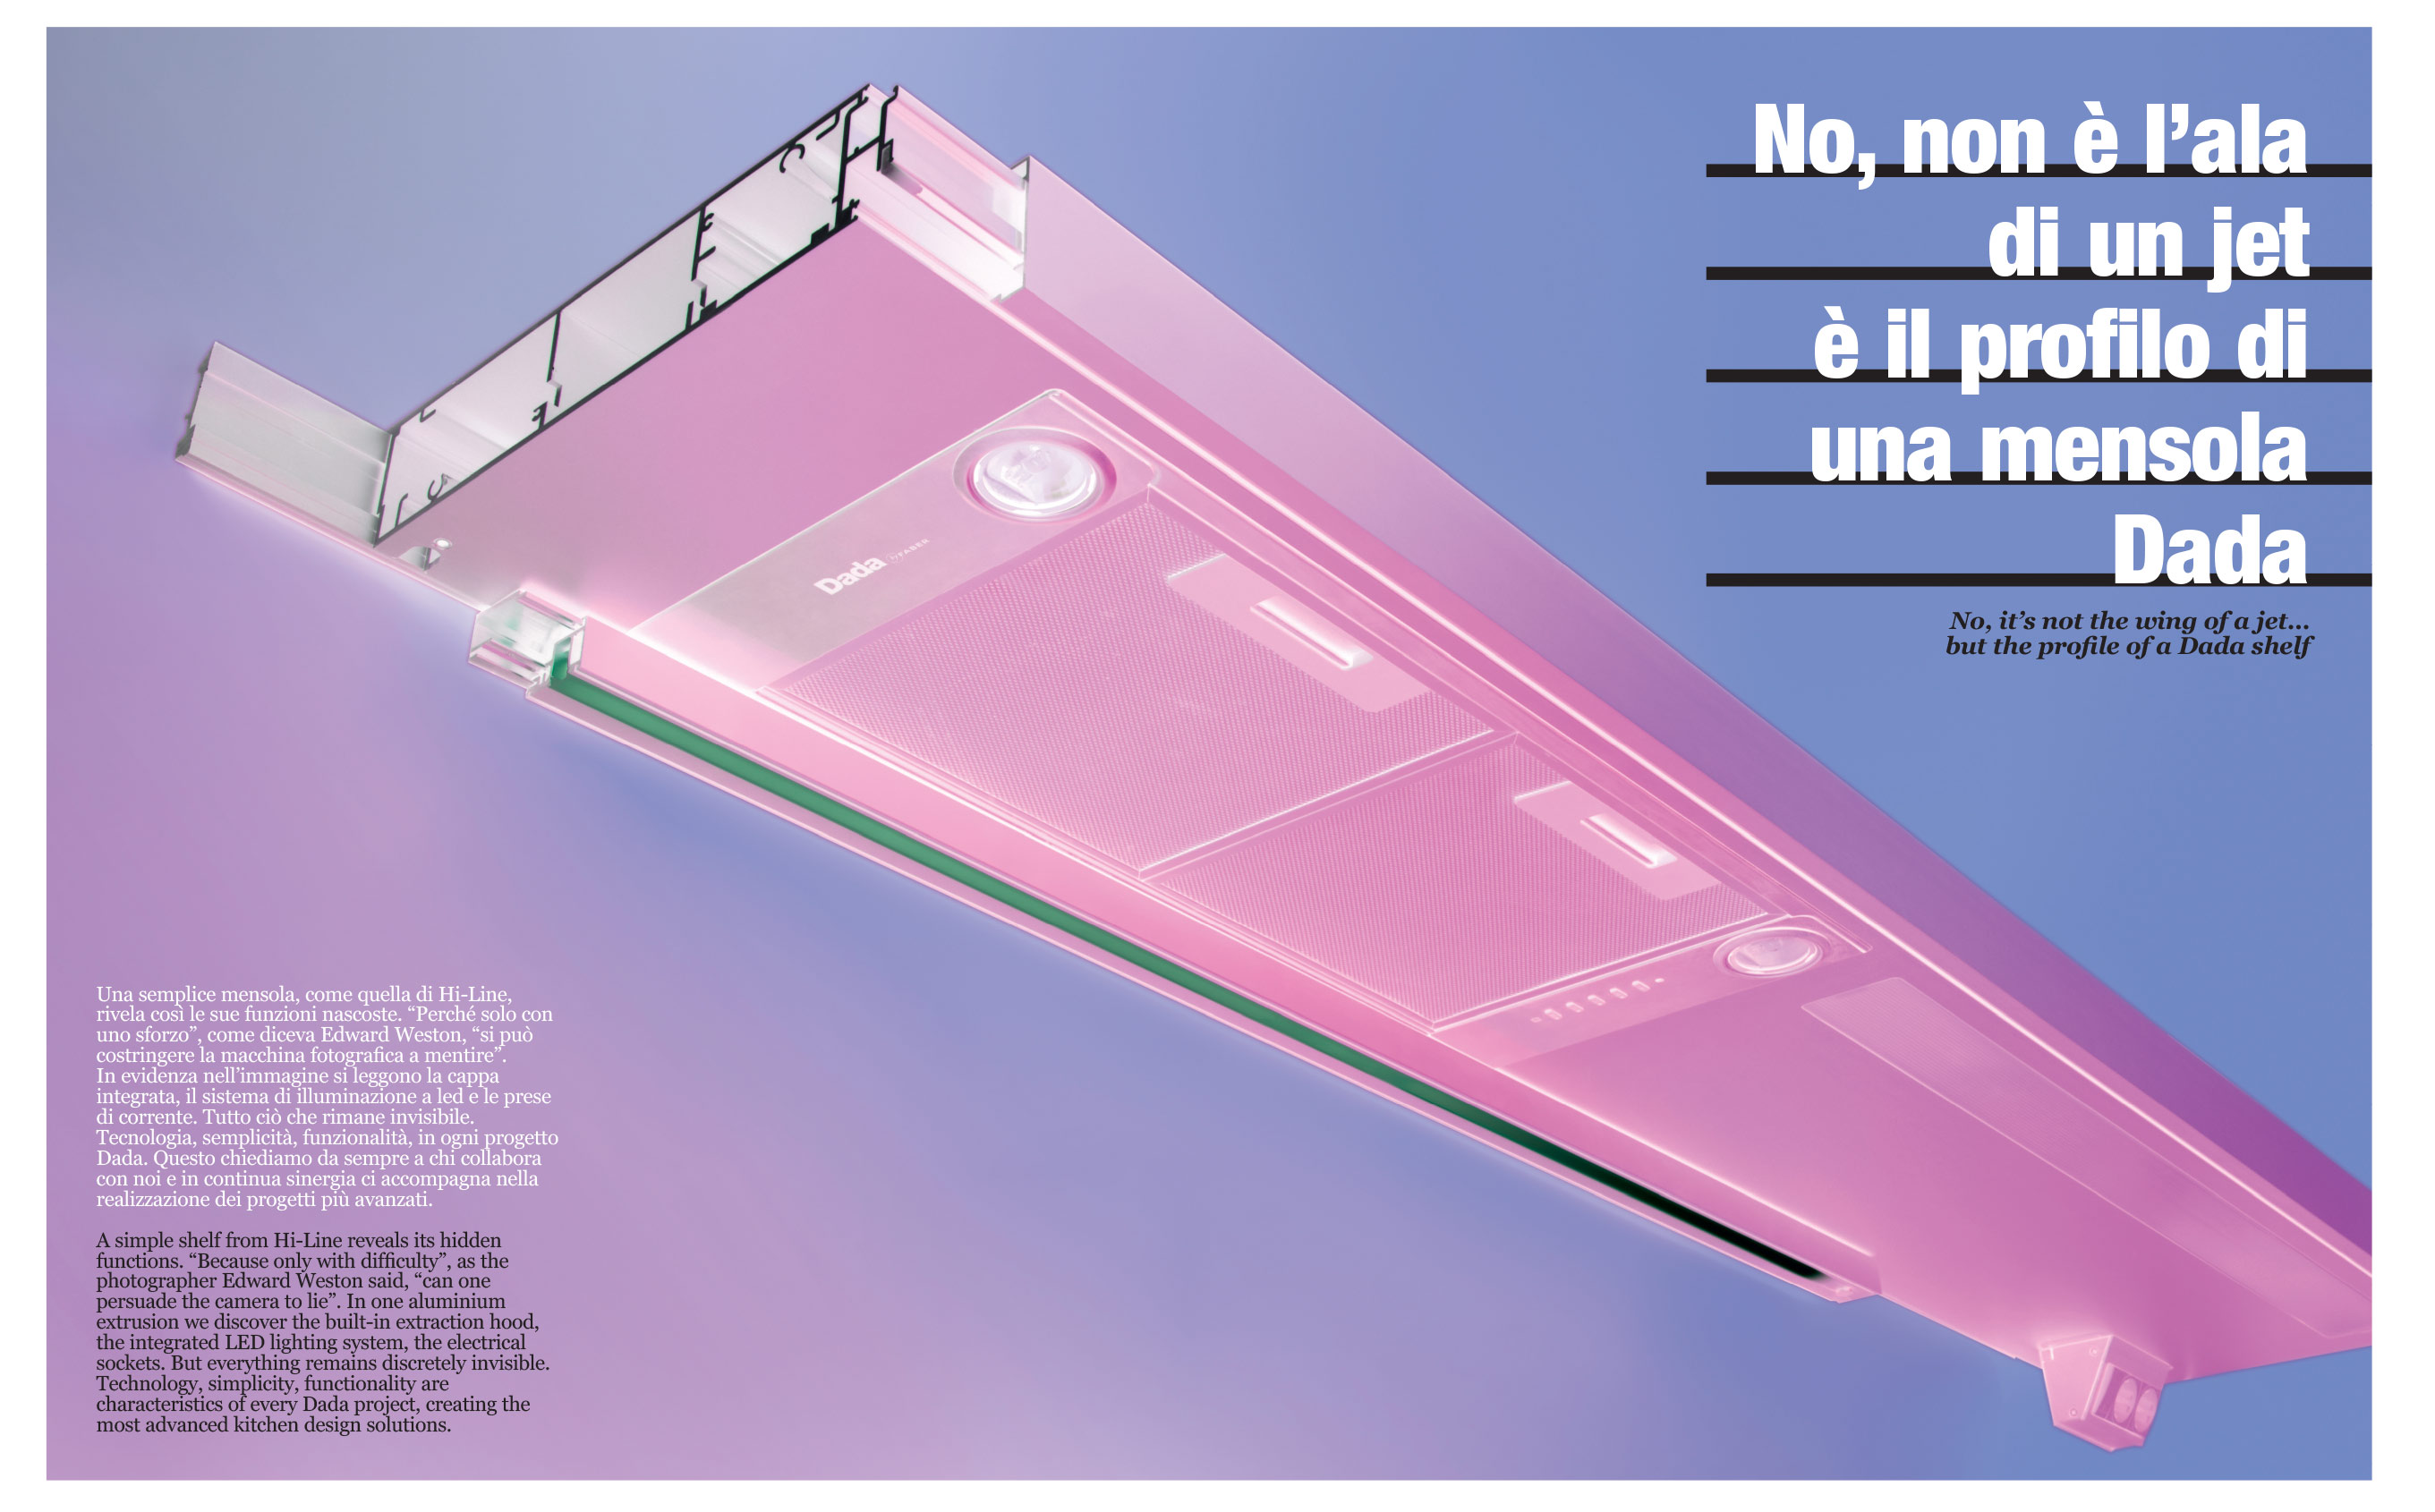
Technology also expanded. Appliances, introduced in the 1930s and increasingly widespread from the 1950s, profoundly influenced kitchen design as they evolved from freestanding to built-in. By the 1980s, Dada kitchens featured electrified under-cabinet rails with lighting, stainless-steel hoods, and the first operational columns, launched in 1988 as “carousel pantries”.
In the 1990s, the family-oriented open-plan kitchen became a true meeting place, the heart of the home and a setting for hospitality. Spaces grew larger, and kitchens became Italians’ favourite room. A pursuit of purity led to simplified lines and the elimination of superfluous elements, allowing function to speak through essential forms. Dada concealed doors and combined operational columns with the ability to hide entire sections of the kitchen.
Through the juxtaposition of elements and the addition of shelves or further counters, functions were articulated simply, flexibly, and immediately, generating unprecedented compositions of materials and logic.
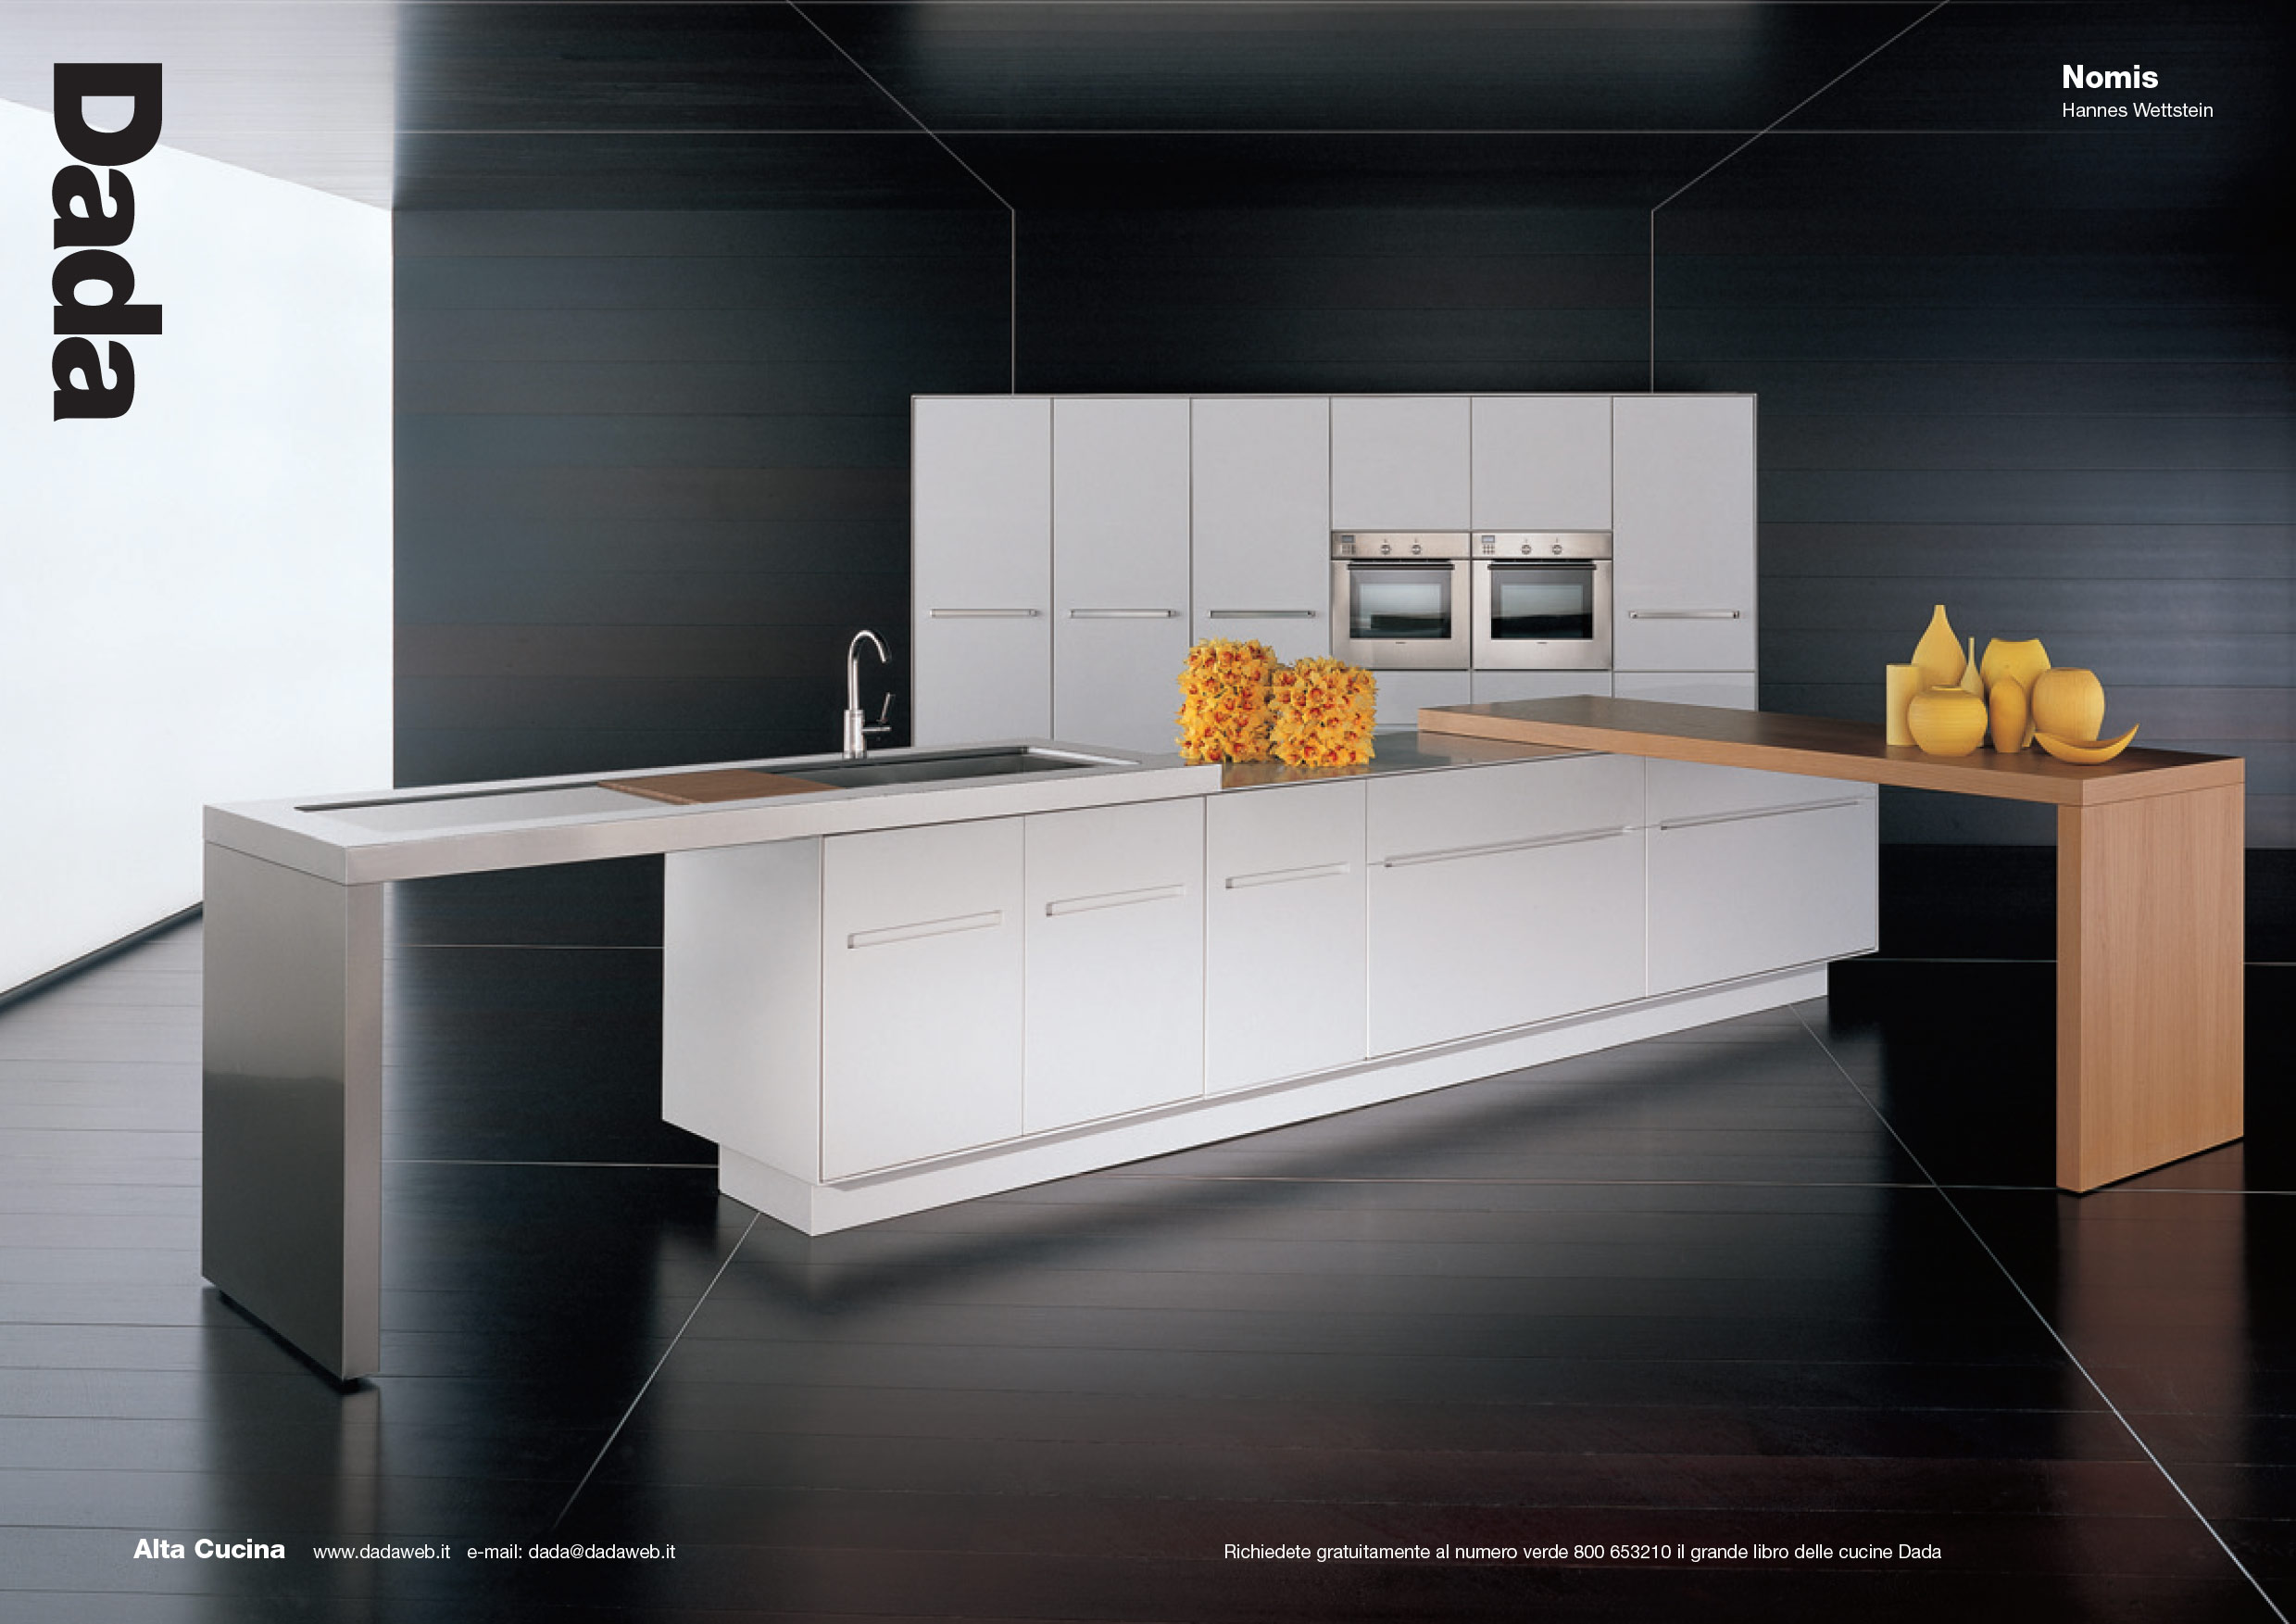
For the Albion Riverside apartments in London, Dada created Place with Foster + Partners: a kitchen designed for “an informal environment where family and friends can be together.” By the 2000s, the kitchen was no longer just about cooking and eating – it was also a place to read, work, socialise, and relax. The rise of cooking-focused TV shows – culminating in the renowned MasterChef – also profoundly changed perceptions of the kitchen. In 2008, ARMANI/Dada was launched together with Giorgio Armani, creating a brand inspired by the informal yet refined atmosphere of a dinner invitation with a chef. Here, the kitchen took centre stage as a space around which guests gather. Dada not only concealed doors but reinterpreted the “open kitchen”, allowing functions to disappear beneath the worktop: elegance and minimalism achieved through discreet, non-invasive technology.
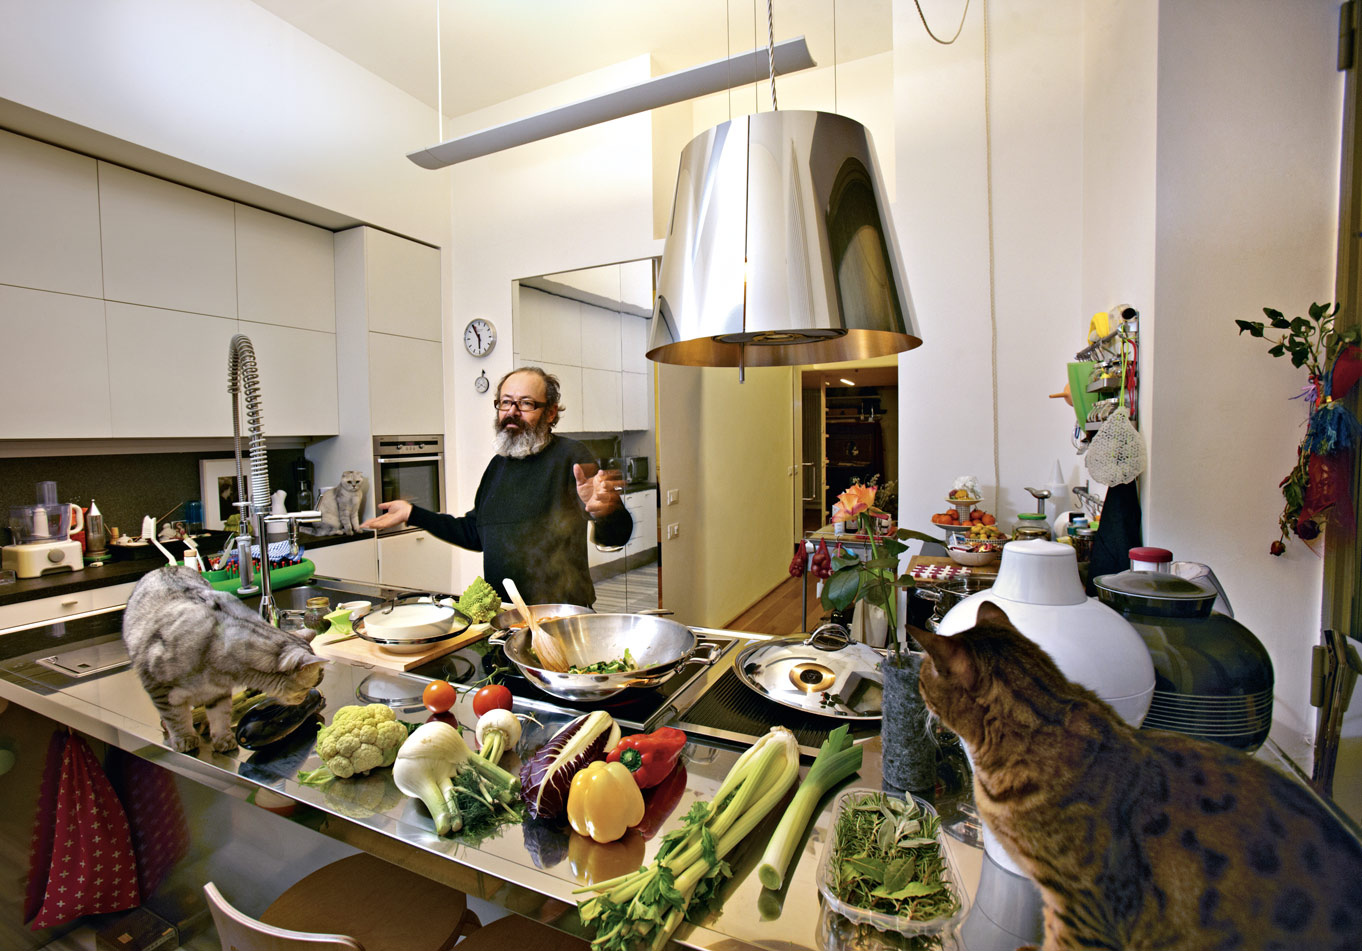 Il Couscous di Italo, an image from DADA Storie/s, a 2013 book narrating different kitchen stories. Image: Miro Zagnoli
With the 2013 Dada storie/s publication, authentic lived-in kitchens became the protagonists – spaces capable of expressing the character and personality of those who truly inhabit them. Photographer Miro Zagnoli emphasised the kitchen’s role as a vibrant environment throughout the day. At the same time, playful slogans appeared in catalogues and advertising – such as “Even the Eiffel Tower is, after all, just four bolts put together” – blending tradition and modernity. The kitchen was no longer only a place to live, but also a highly technological environment.
The 2010s brought monolithic volumes, rigorous proportions, and tactile surfaces, defining fully integrated kitchen systems with domestic architecture. The island became a sculptural centrepiece, while invisible details and integrated technology turned the kitchen into a continuous spatial device. VVD, designed by Vincent Van Duysen, embodies this approach, existing as architecture within architecture.
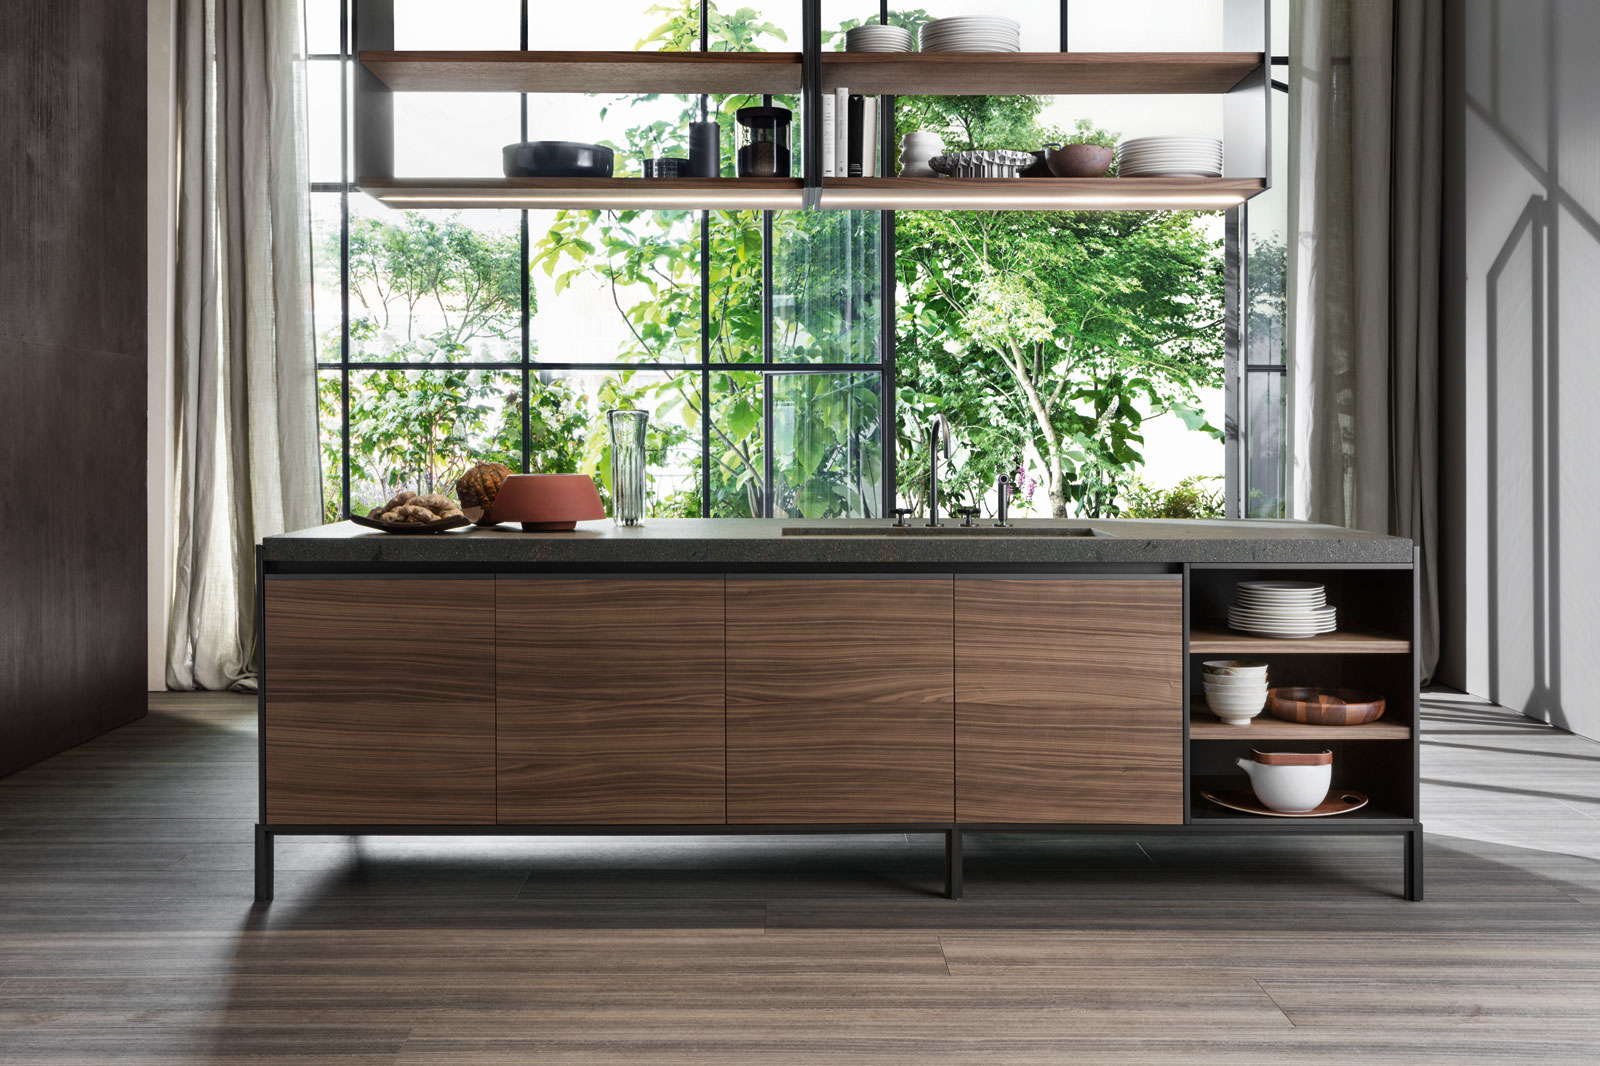 VVD kitchen designed by Vincent Van Duysen
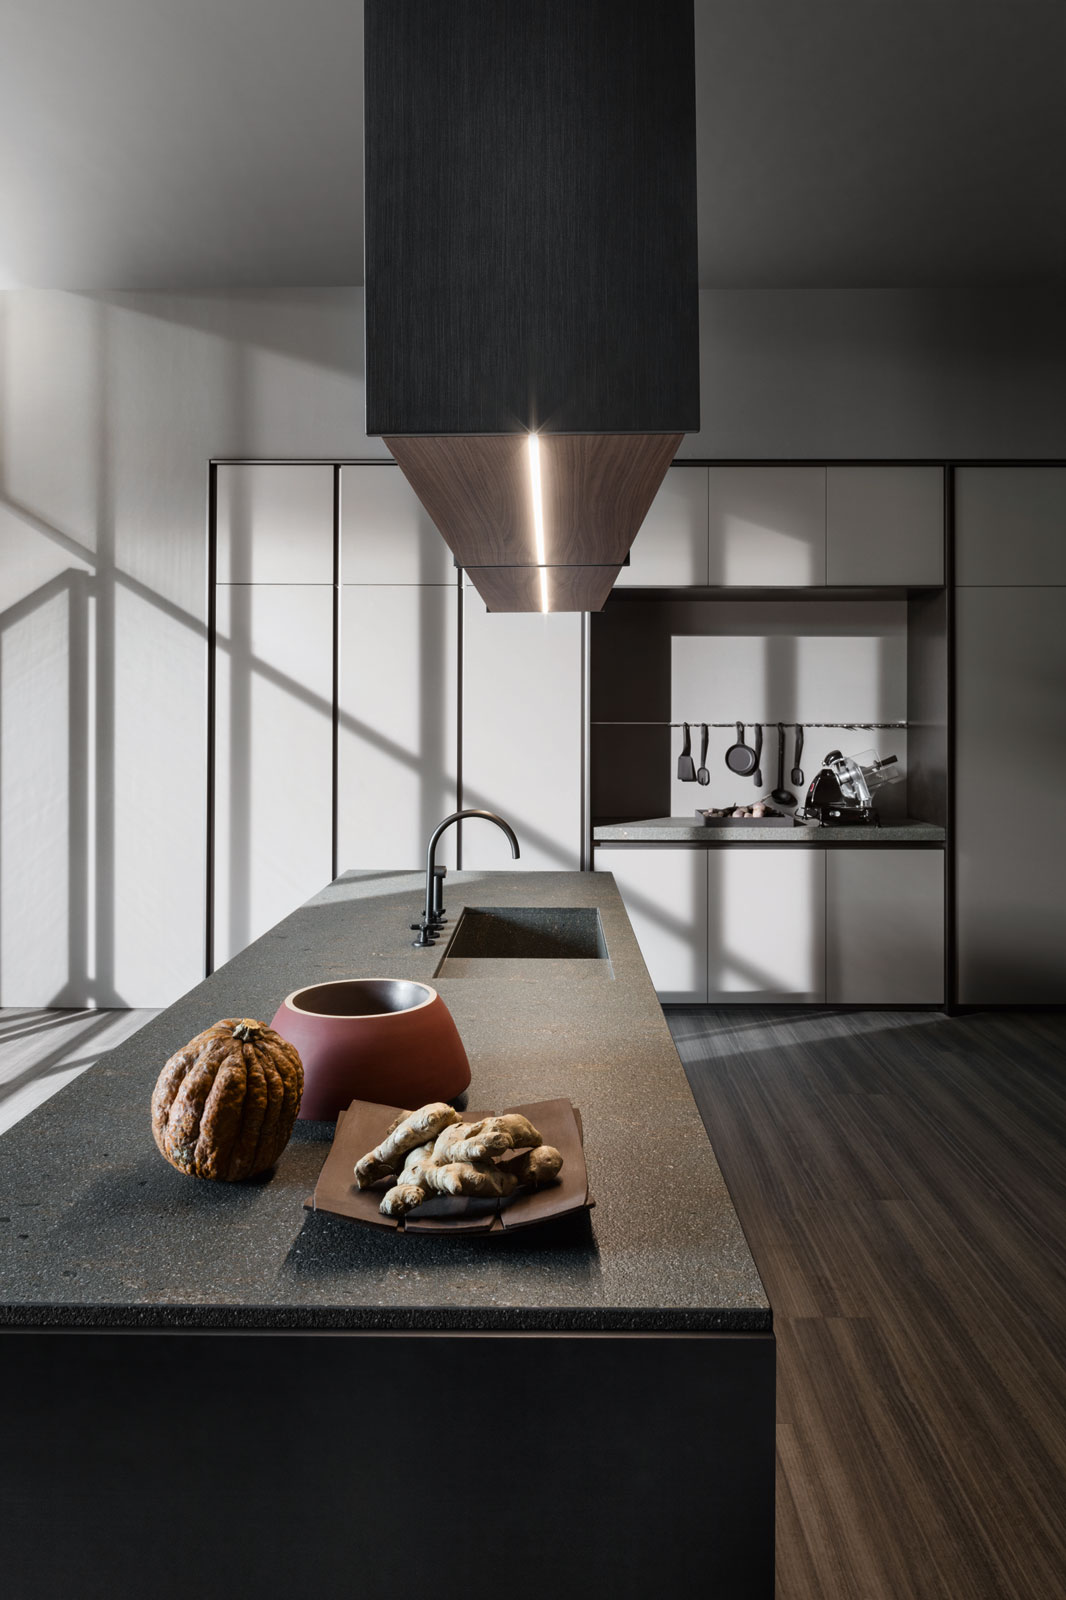 VVD kitchen designed by Vincent Van Duysen
In 2023, Dada evolved into Dada Engineered, a seal of innovation certifying the long-standing commitment to design excellence and technological specialisation. The following year, in the new Palazzo Molteni at Via Manzoni 9 in Milan – designed by Vincent Van Duysen as an immersive design experience – the brand articulated its vision of contemporary living. Furniture, architecture, and art converge in a single contemporary narrative in which the kitchen became an integrated architectural infrastructure: a relational space where domestic identity is symbolically constructed, reflecting and anticipating cultural shifts, family models, and production systems.
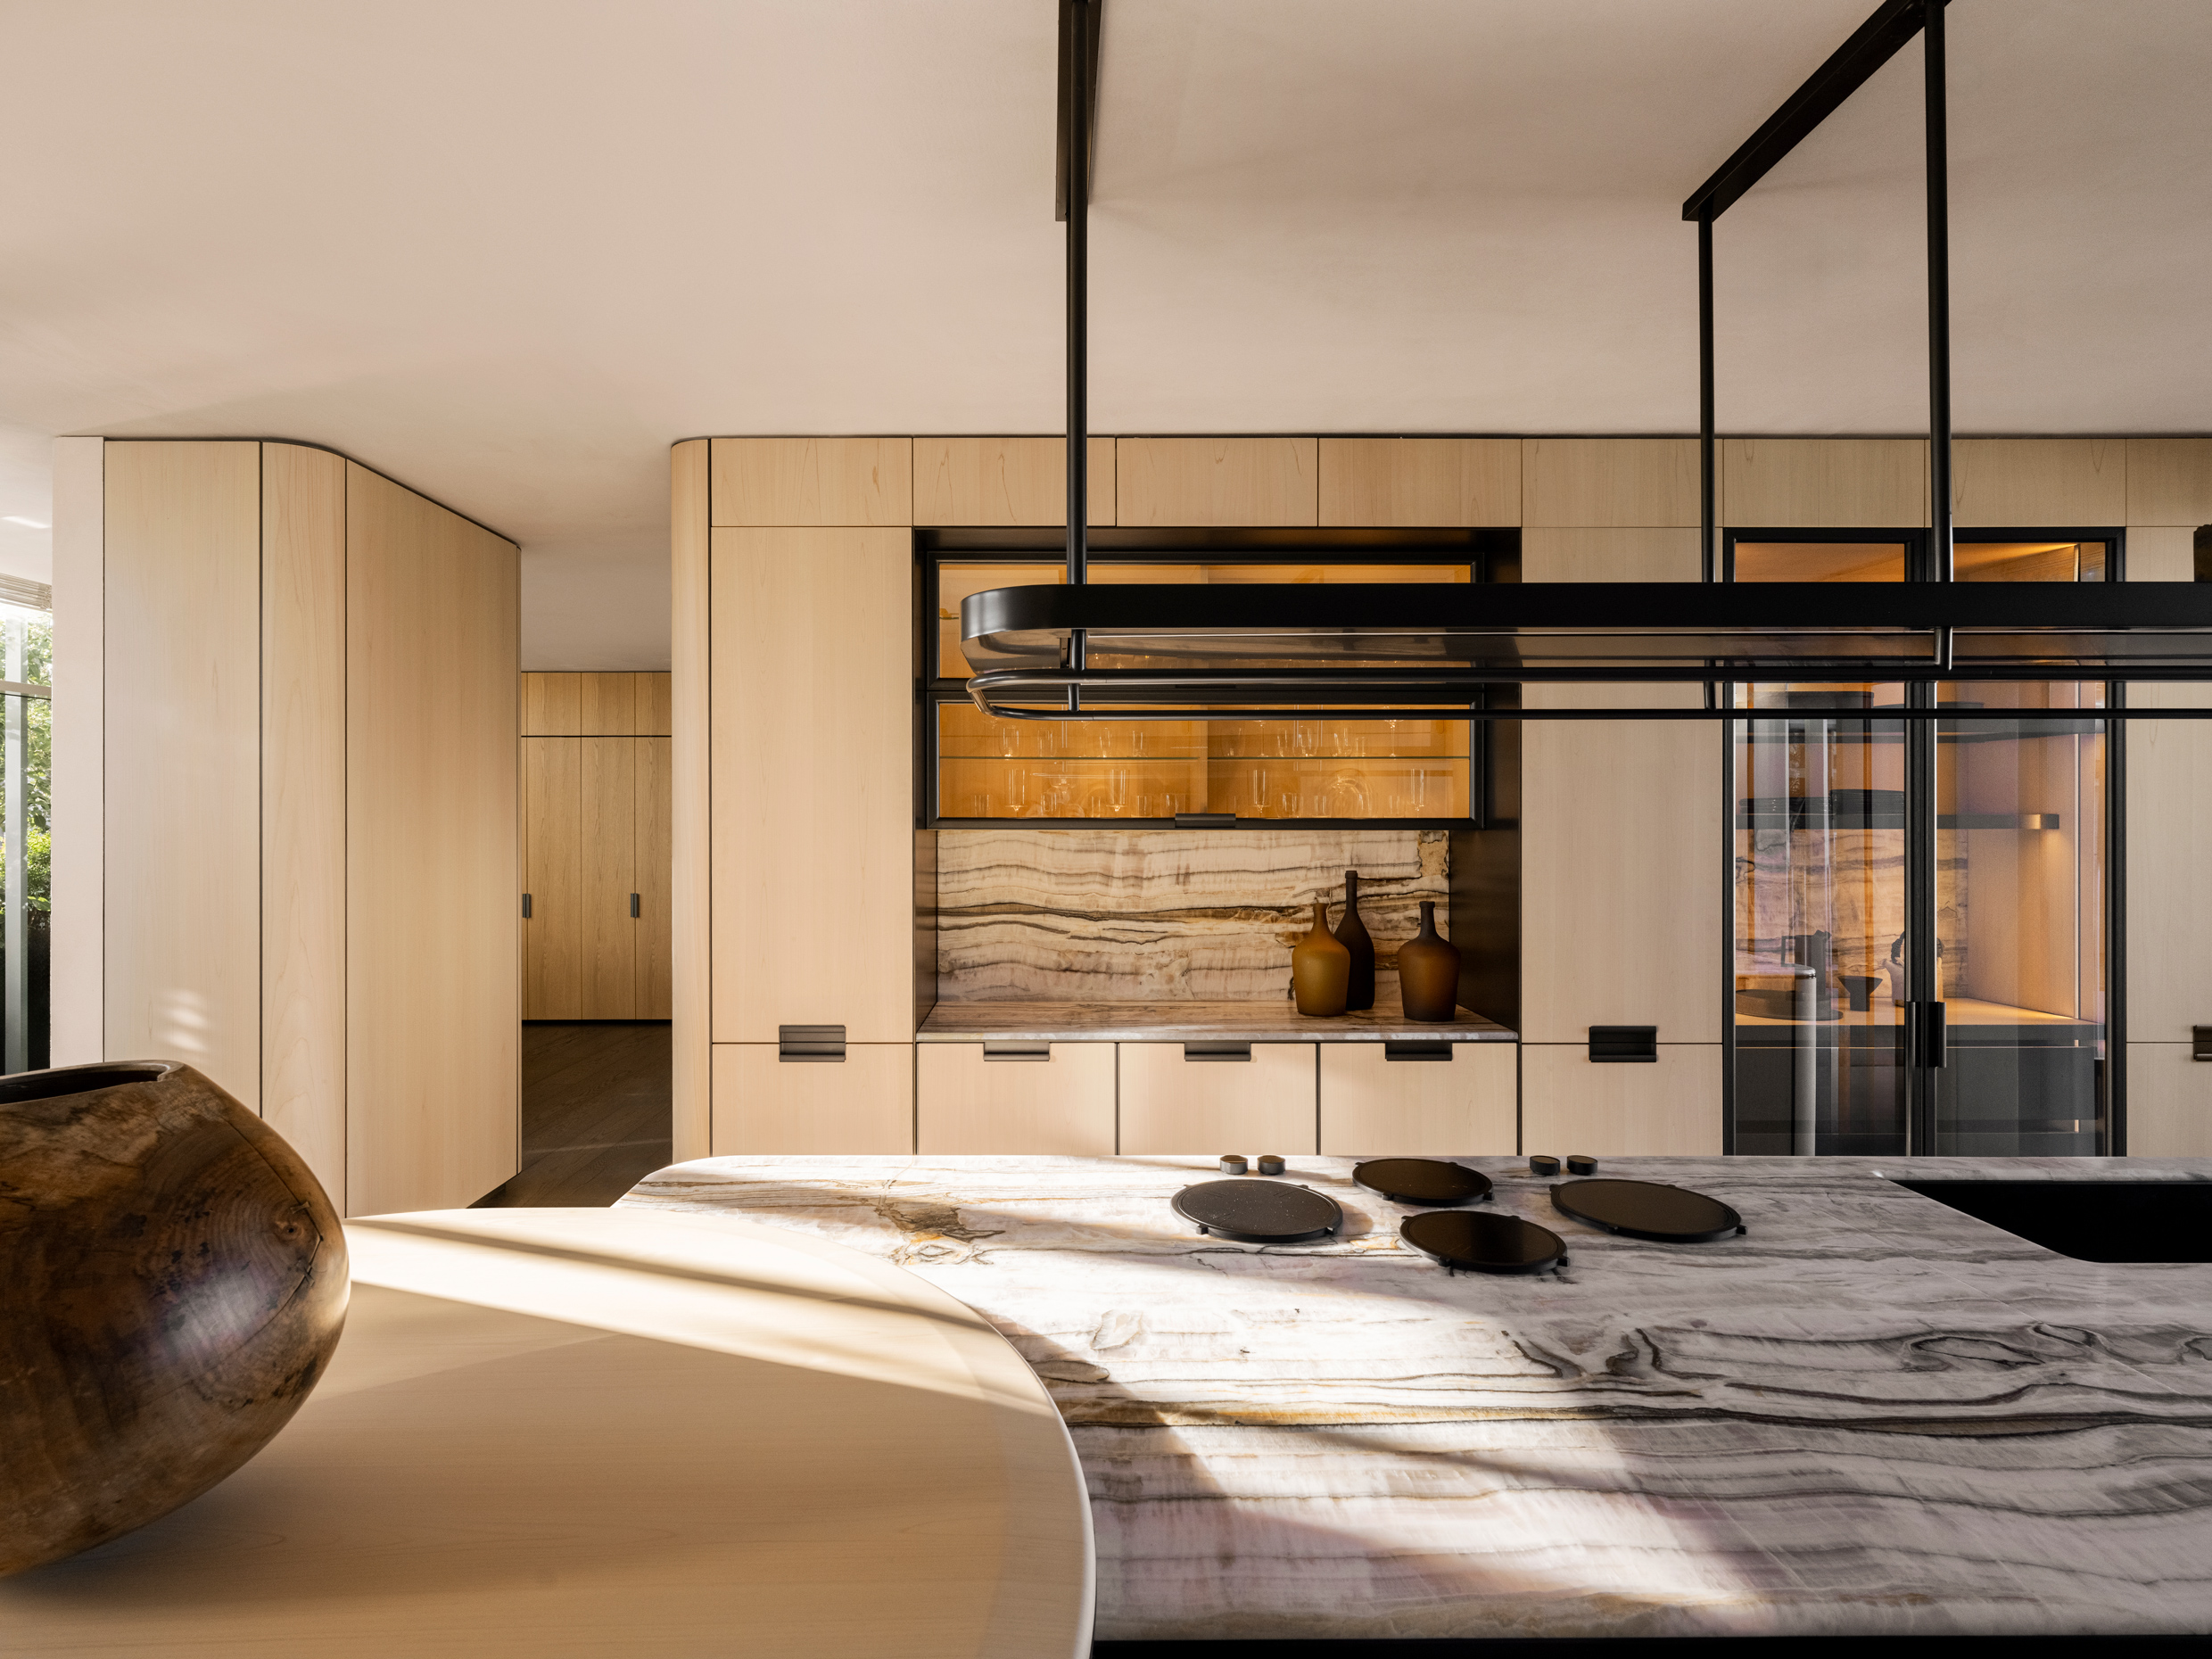 Physis kitchen designed by Vincent Van Duysen
This sense of the kitchen as relational architecture is similarly apparent in Physis, making its debut in 2026, a project that redefines the language of the kitchen, where base units, wall cabinets and columns share the same constructive and aesthetic logic. Also designed by Van Duysen, Physis sees him bring his organic vision into the heart of the home, interpreting the essence of Molteni&C's design. New soft, rounded lines reveal a meticulous attention to detail: glass-fronted doors and open niches heighten the sense of openness and the natural fluidity of the space. The result is an architecture designed not only for the kitchen, but for the life that unfolds around it.
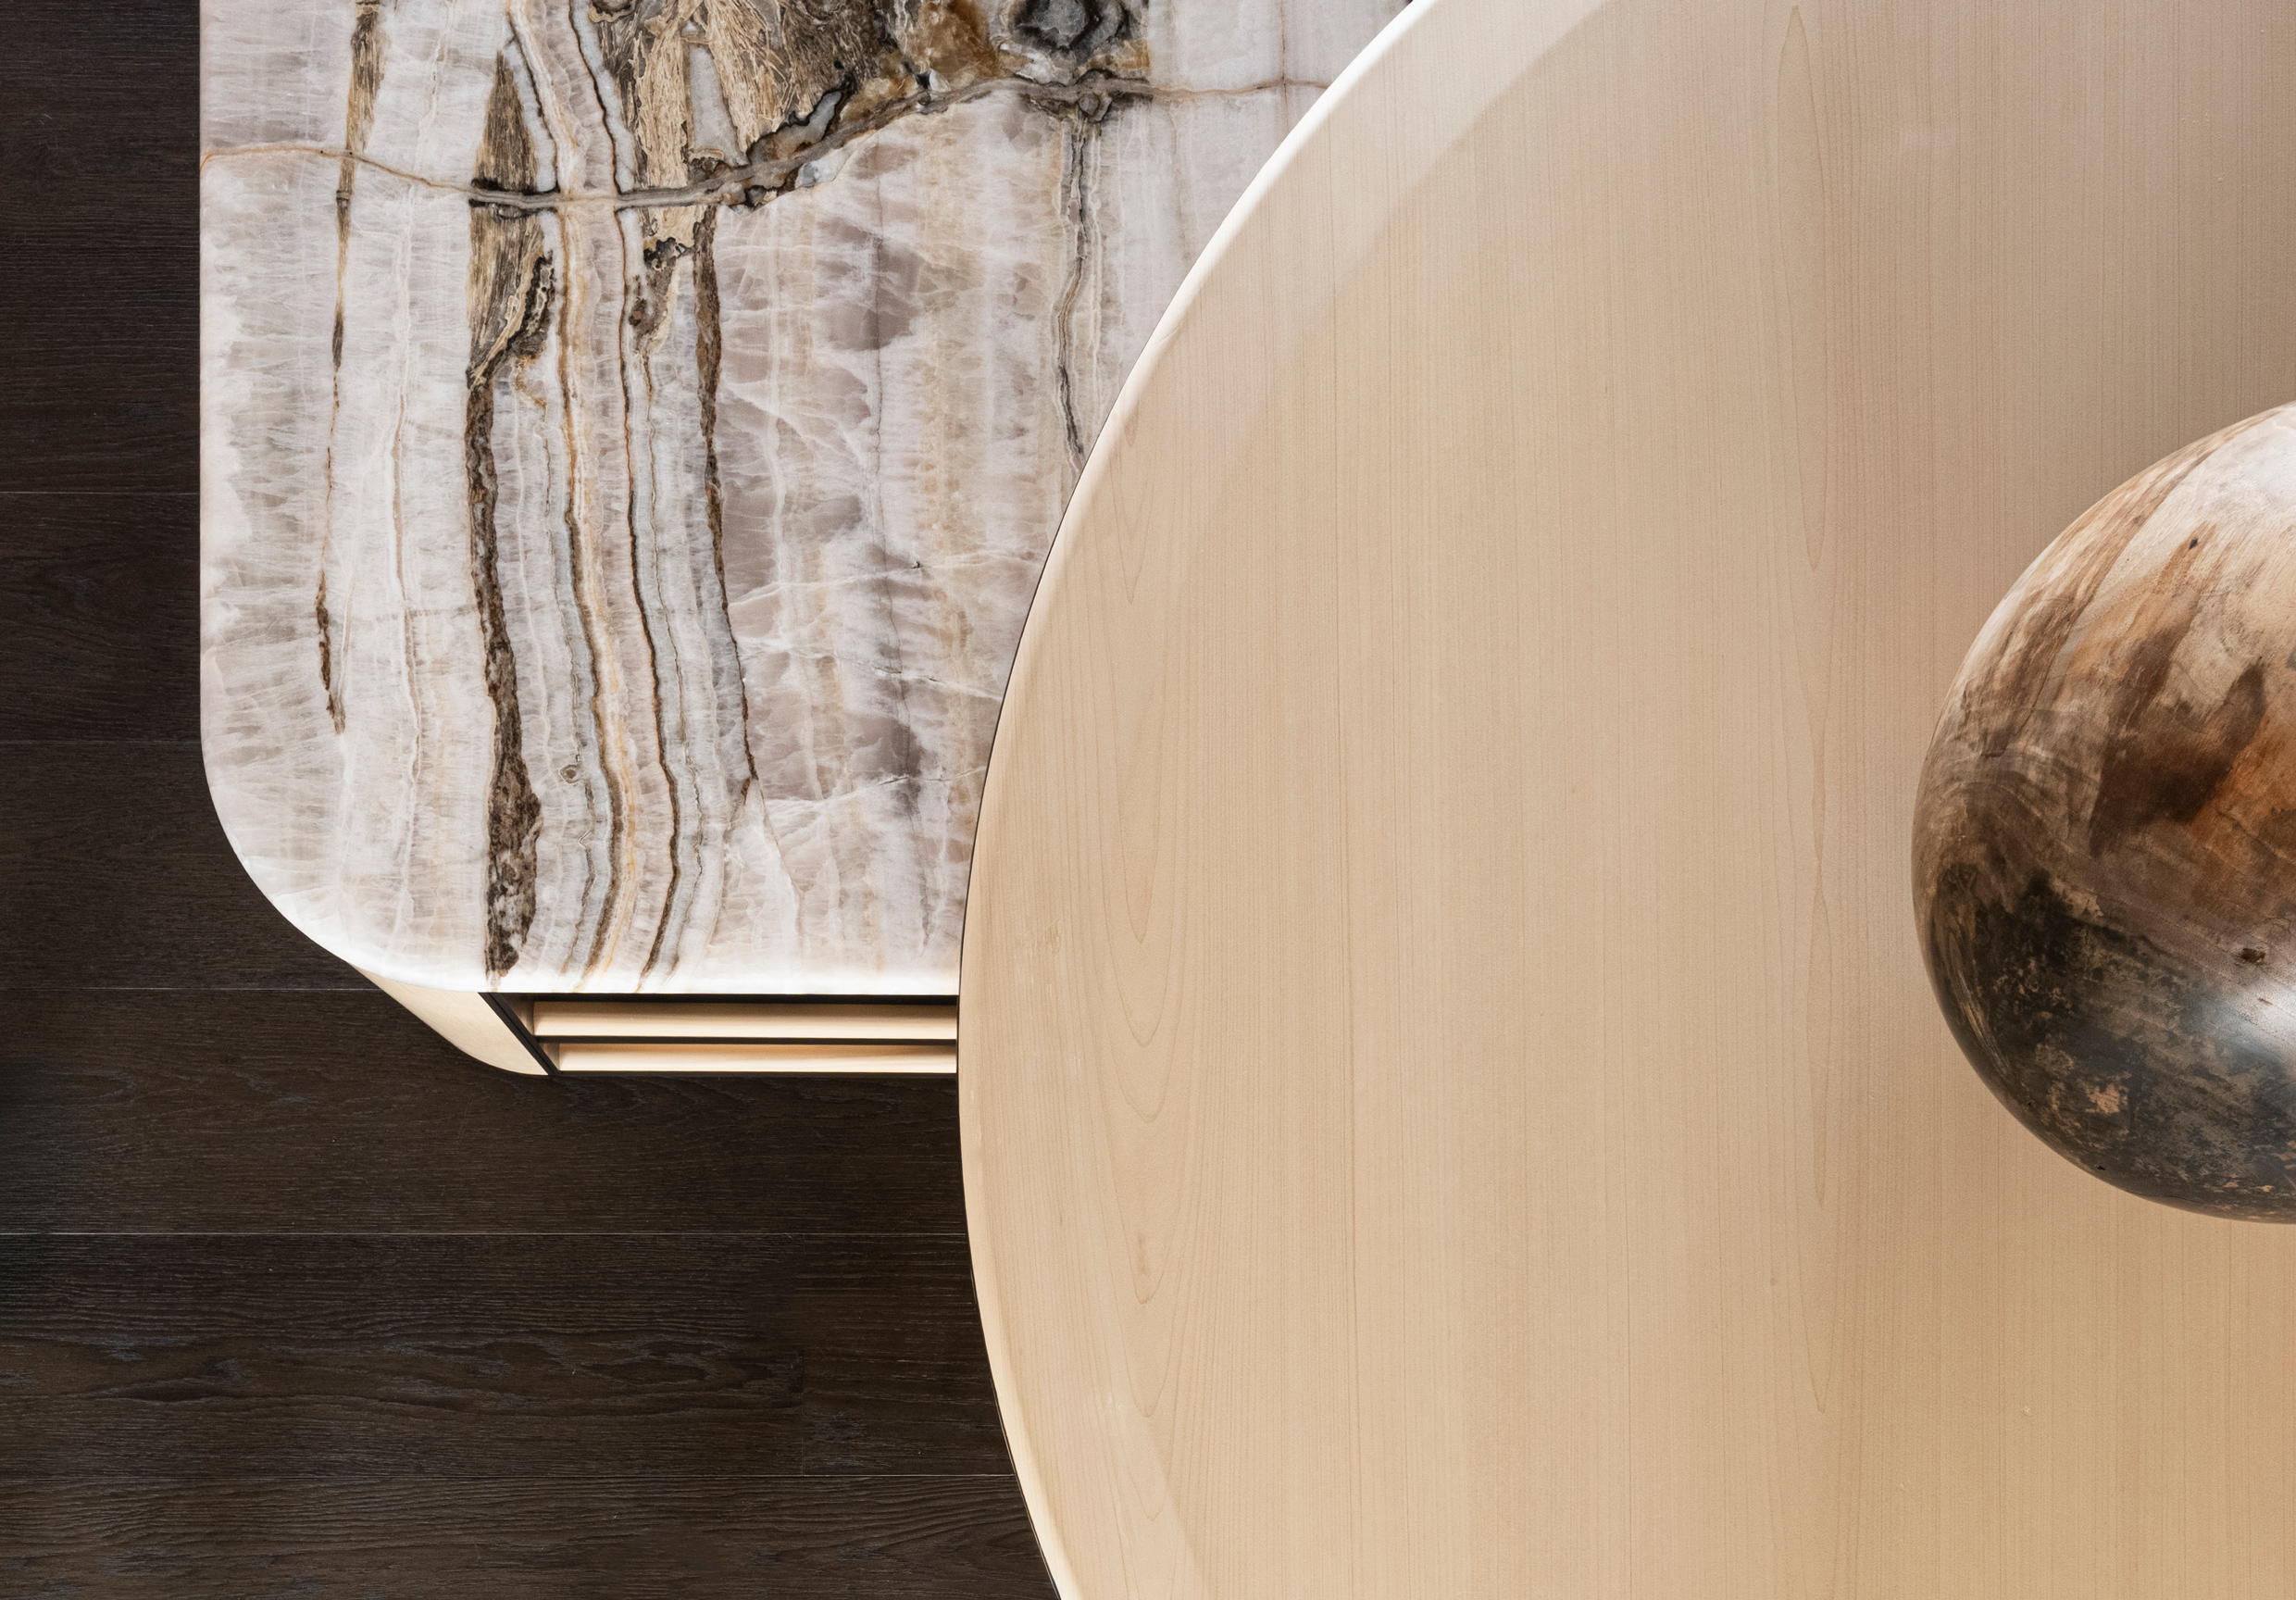 Physis kitchen designed by Vincent Van Duysen
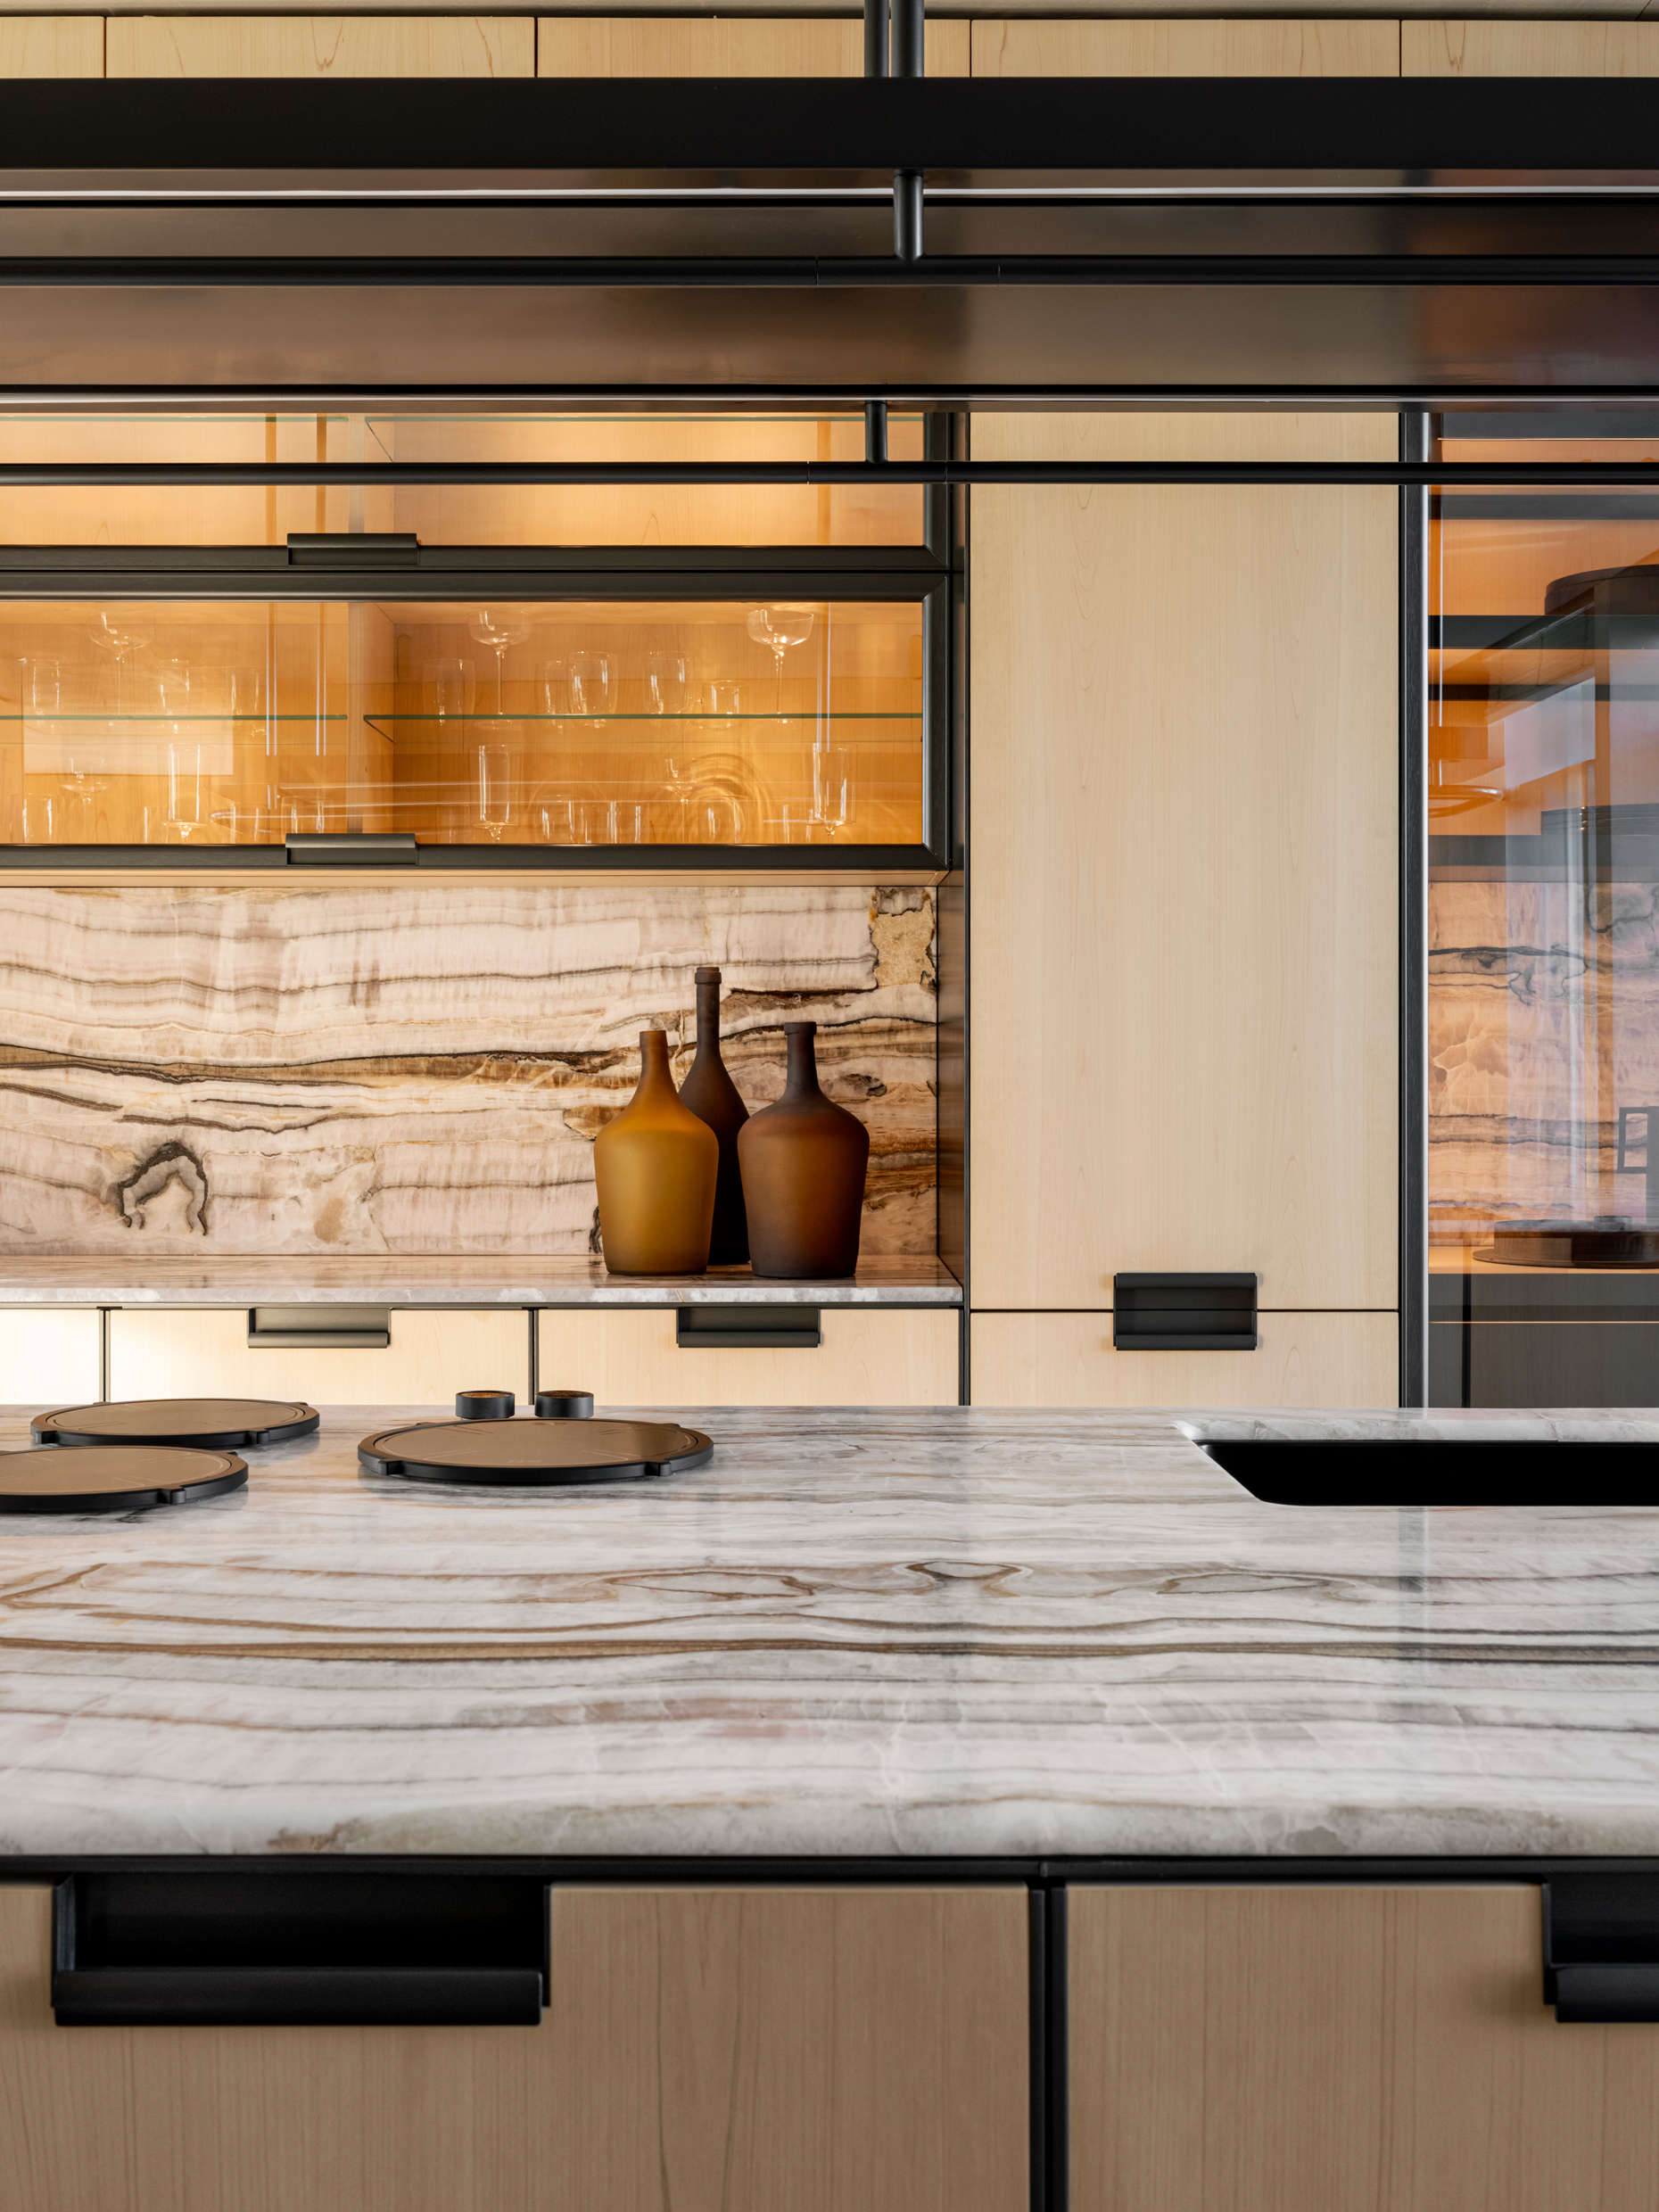 Physis kitchen designed by Vincent Van Duysen
Main Image: Physis kitchen designed by Vincent Van Duysen
A century of sound, design, and memory explored through an elegant reflection on acoustics as an emotional and architectural experience, in the enduring spirit of Bang & Olufsen.
The Future Perfect’s David Alhadeff and ceramicist Carmen D’Apollonio guide us through the cultural hotspots of the city they call home: Los Angeles.
Porosity between the exterior and interior space defines contemporary luxury in a series of new developments that open up buildings to the great outdoors.


